SIGN UP Login/Register
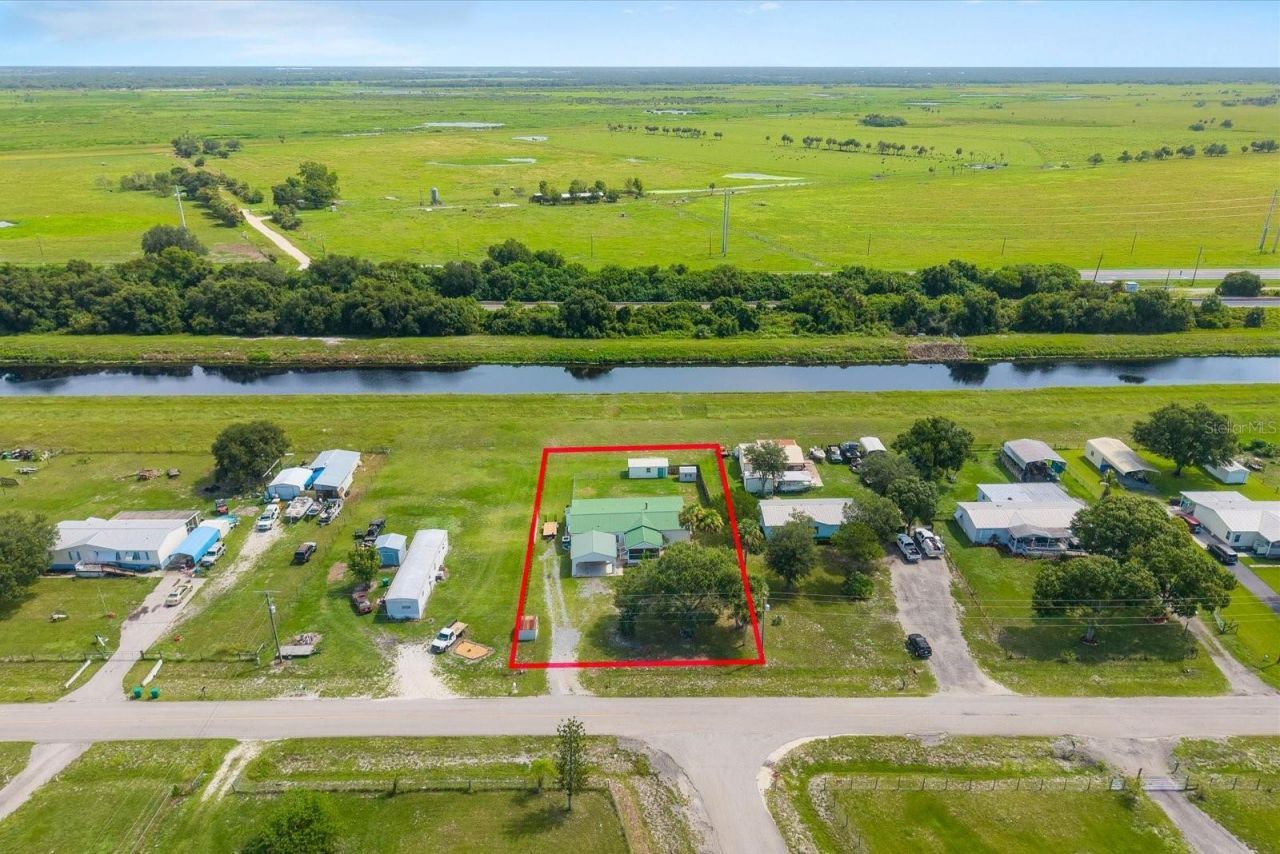
8945 SE 57th Drive , Okeechobee, FL 34974 Photo
New
8945 SE 57th Drive , Okeechobee, FL 34974 Photo
New
8945 SE 57th Drive , Okeechobee, FL 34974 Photo

52 Total Photos [Click to View All]

8945 SE 57th Drive Okeechobee, FL 34974
$310,000
  • Beds
    4
  • Baths
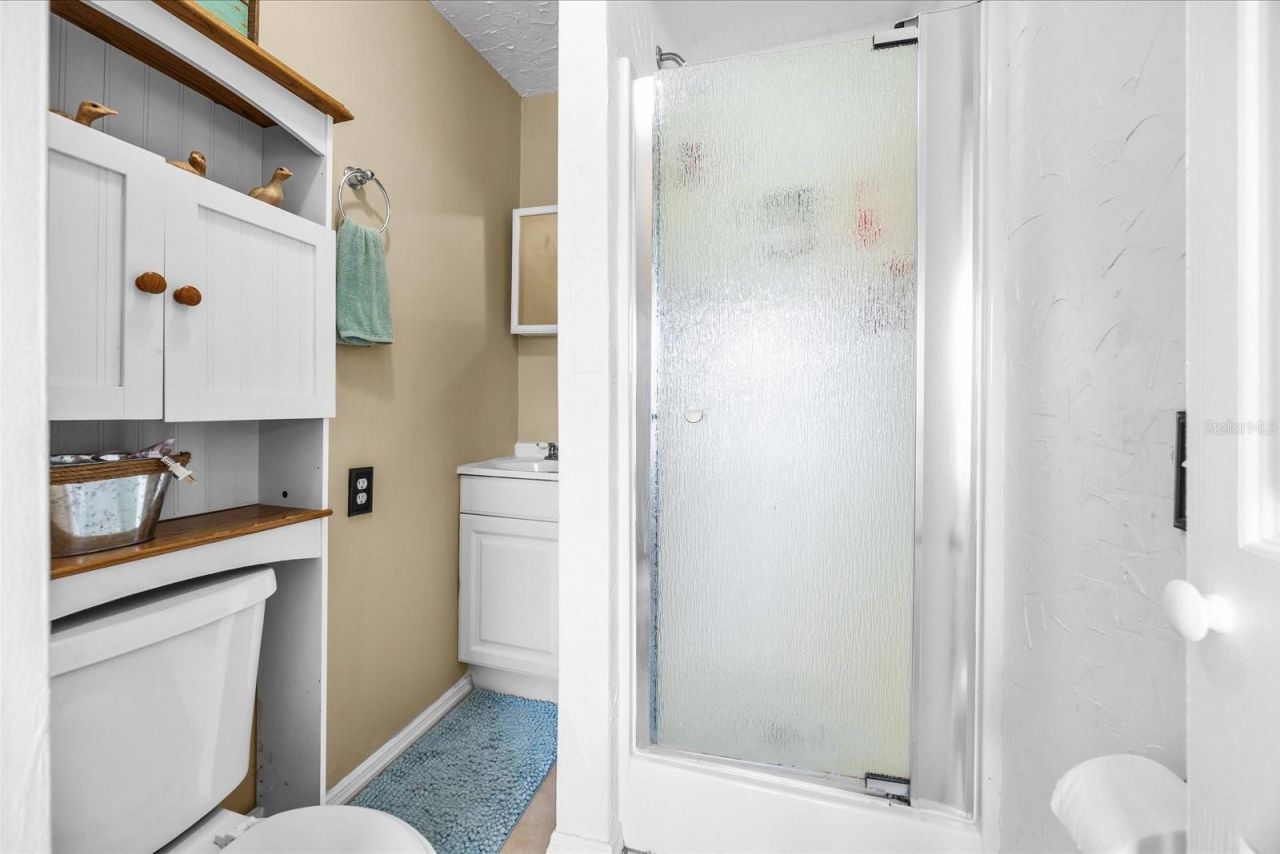
    3 full
  • Total Square Feet
    2,007
  • Lot Size
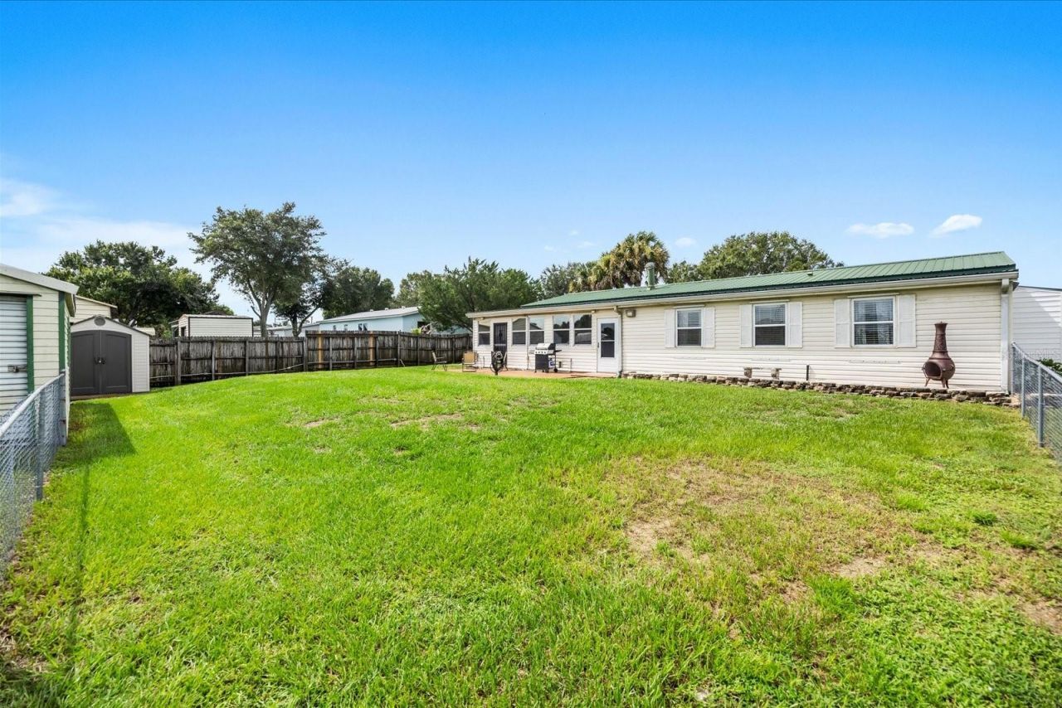
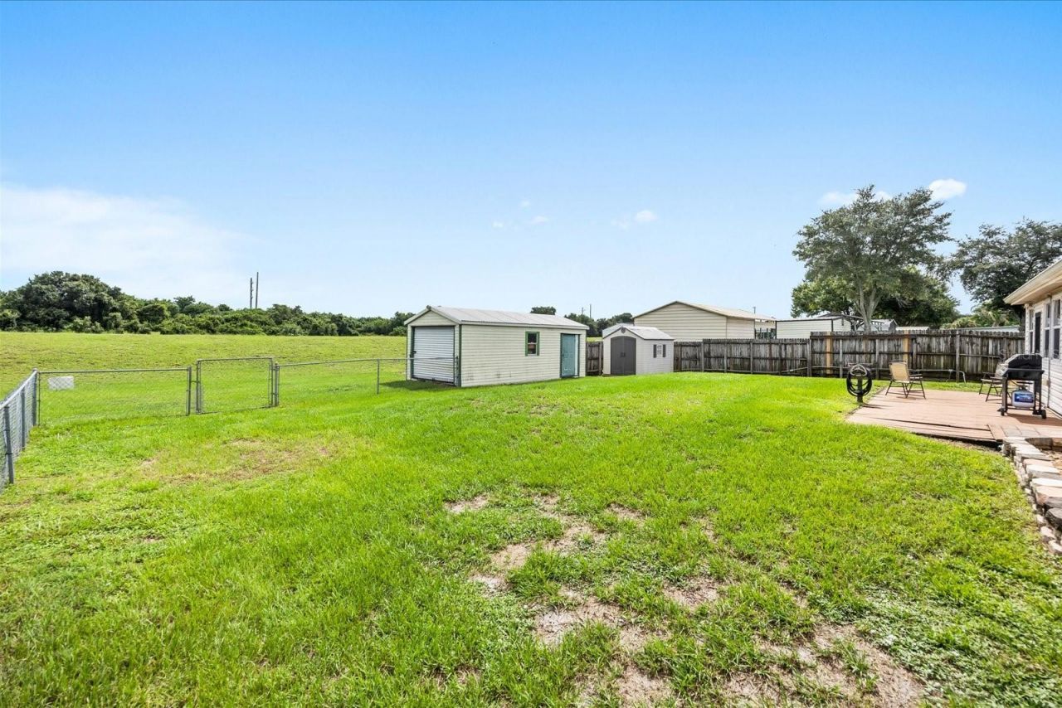
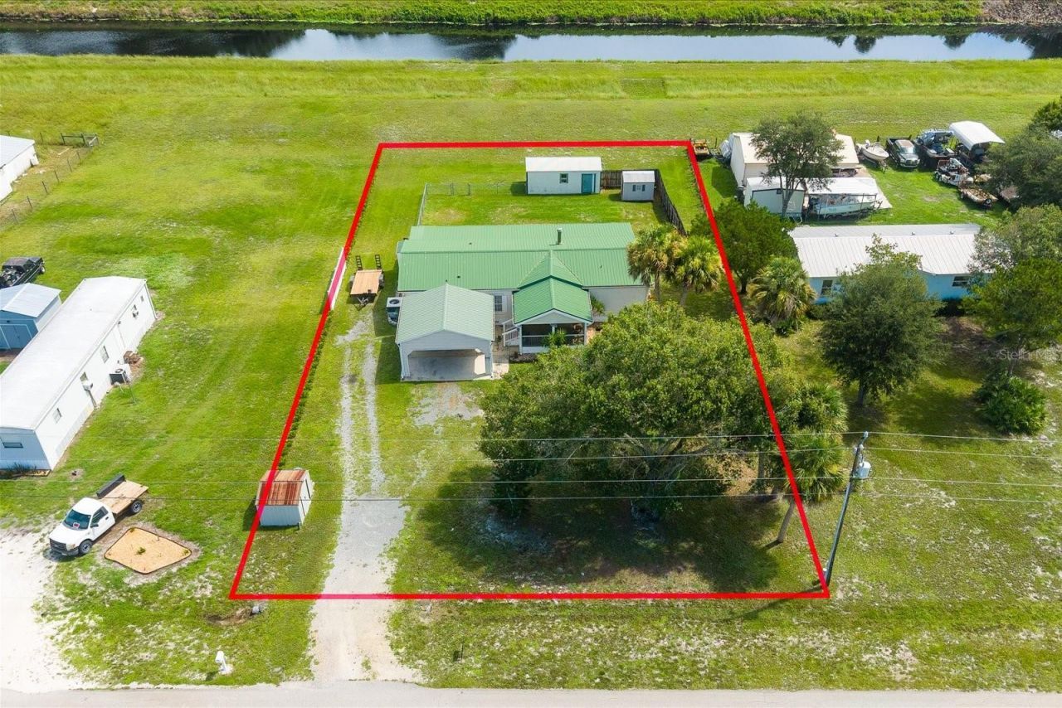
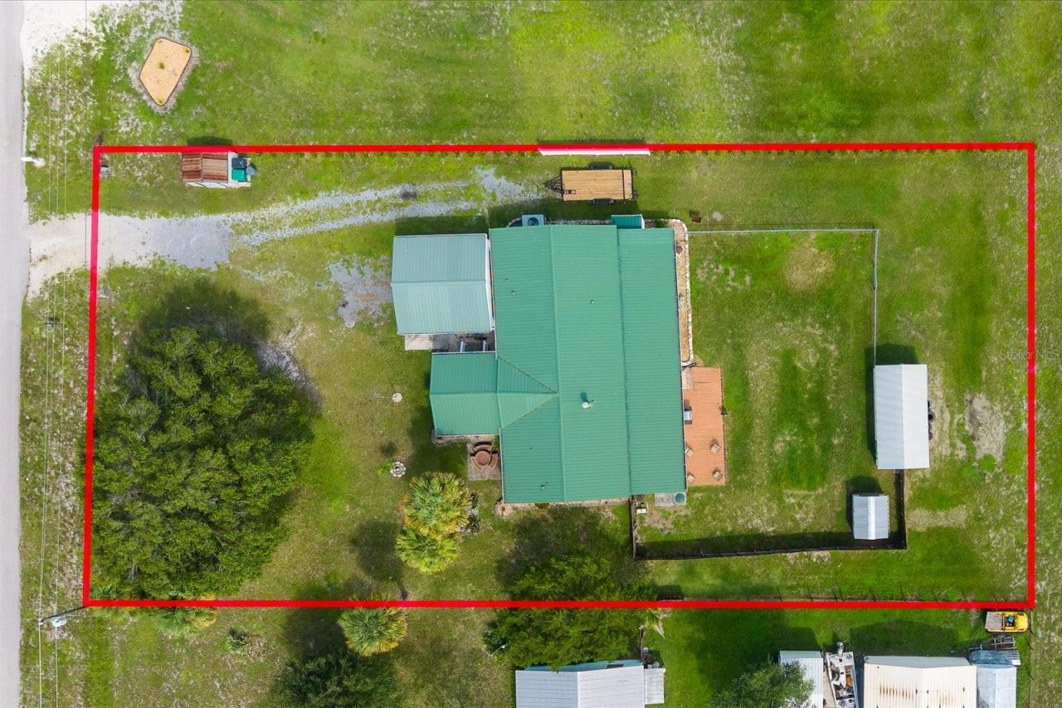
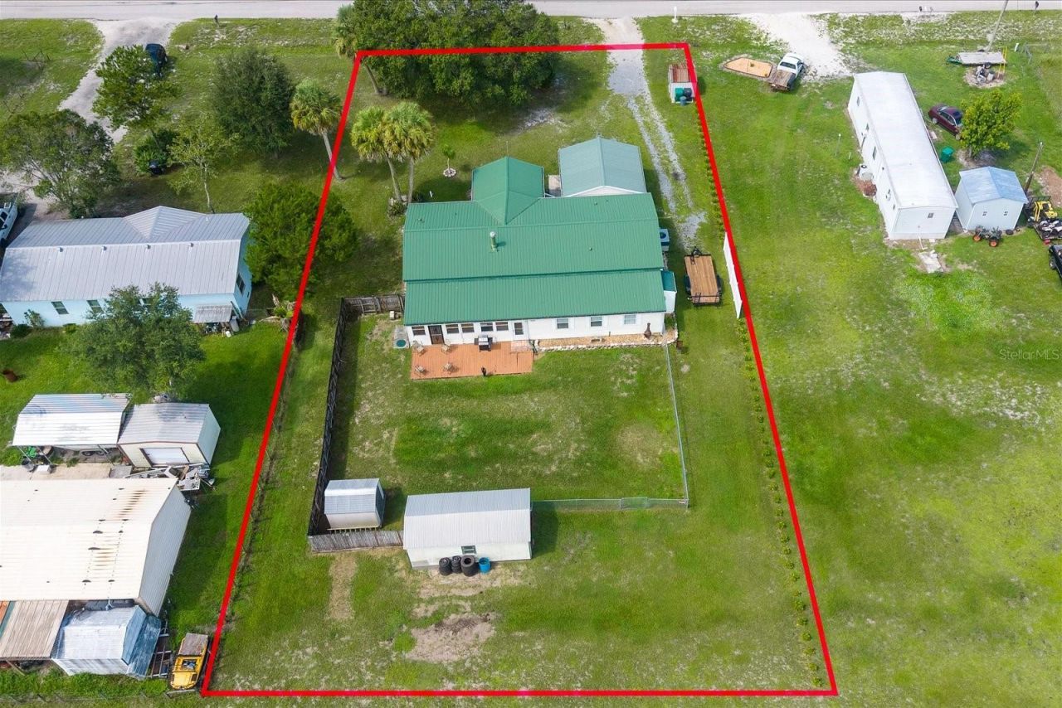
    0.50 acre(s)

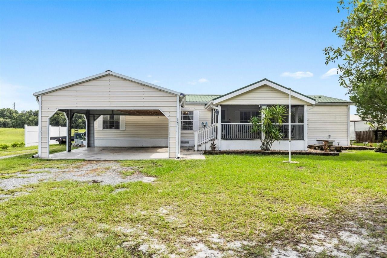
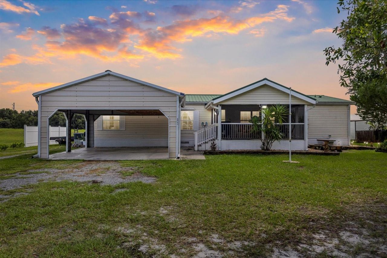
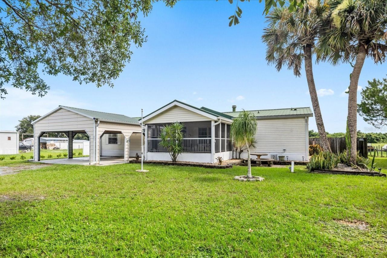
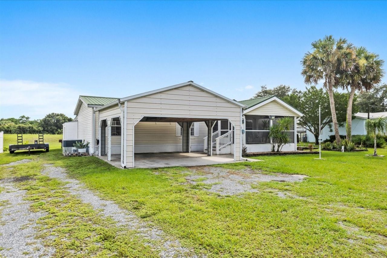
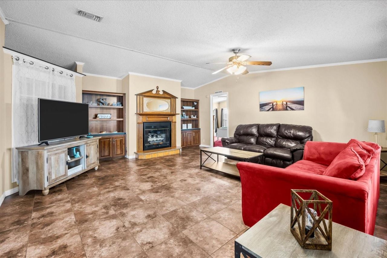
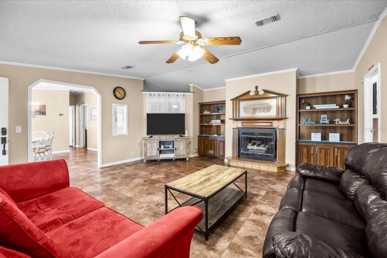
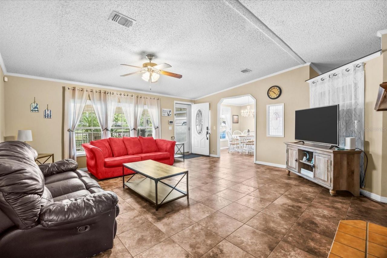
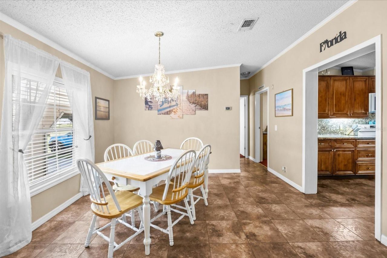
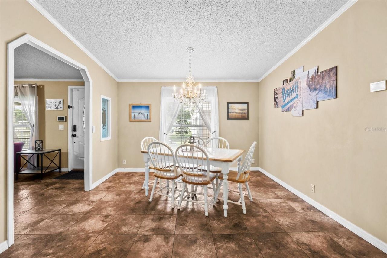
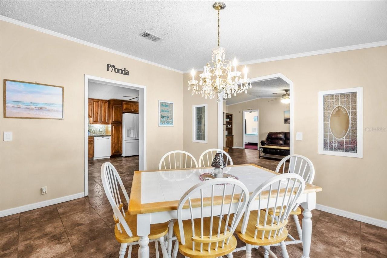
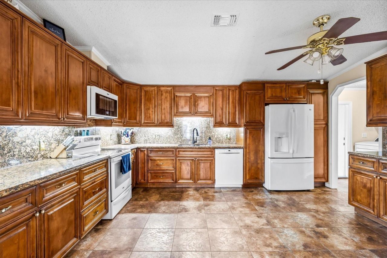
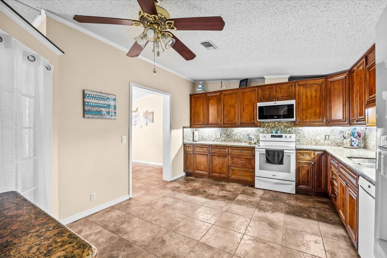
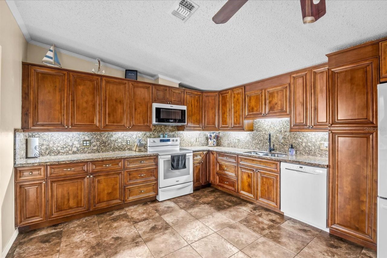
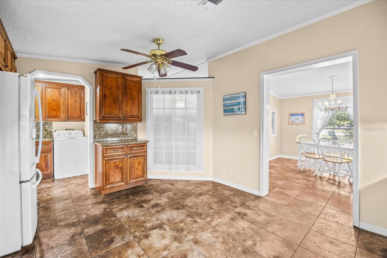
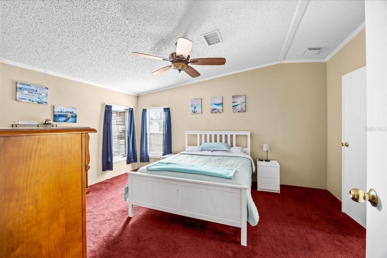
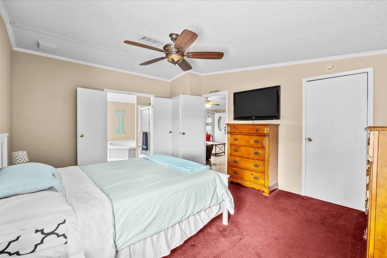
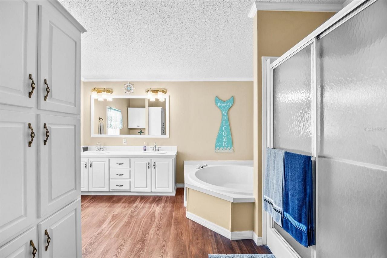
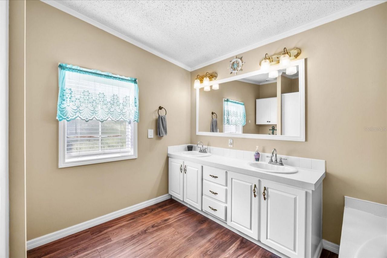
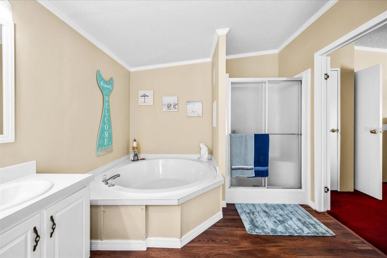
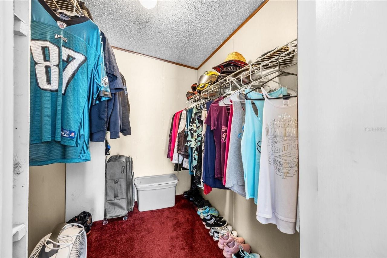
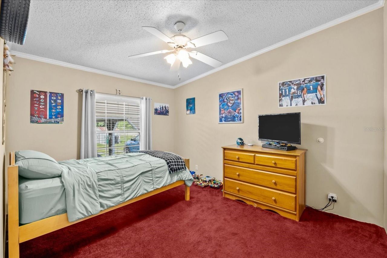
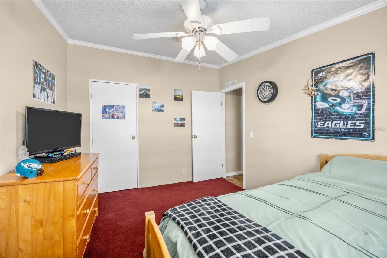
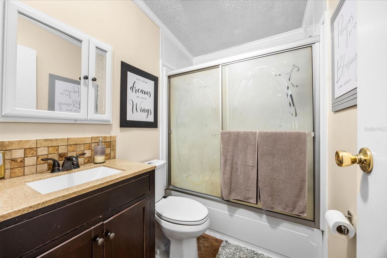
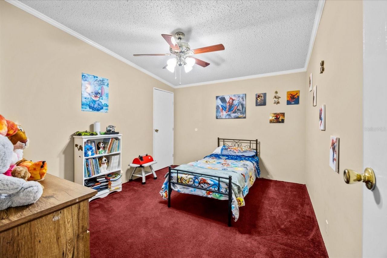
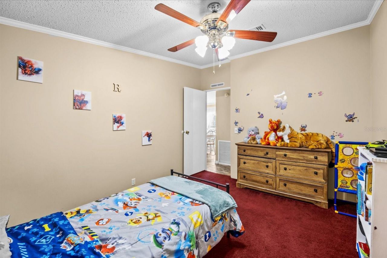
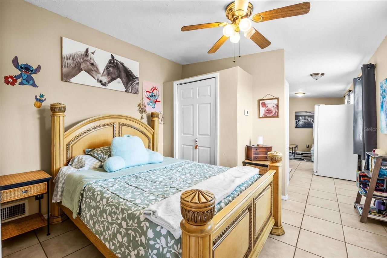
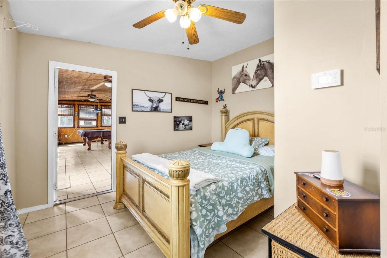
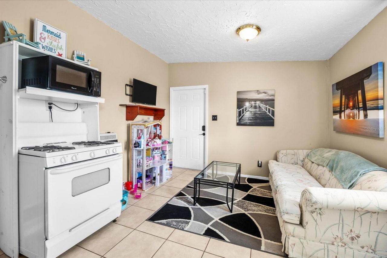
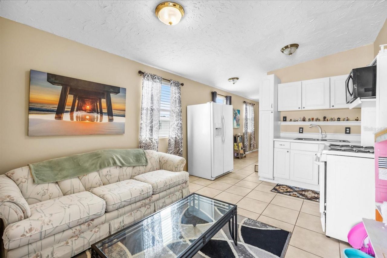
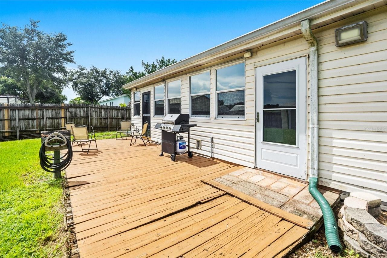
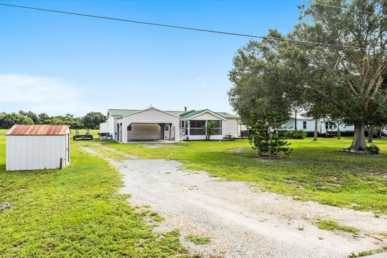
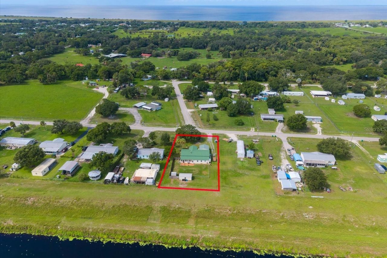
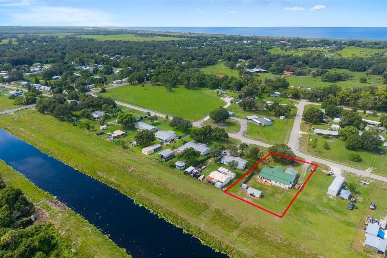
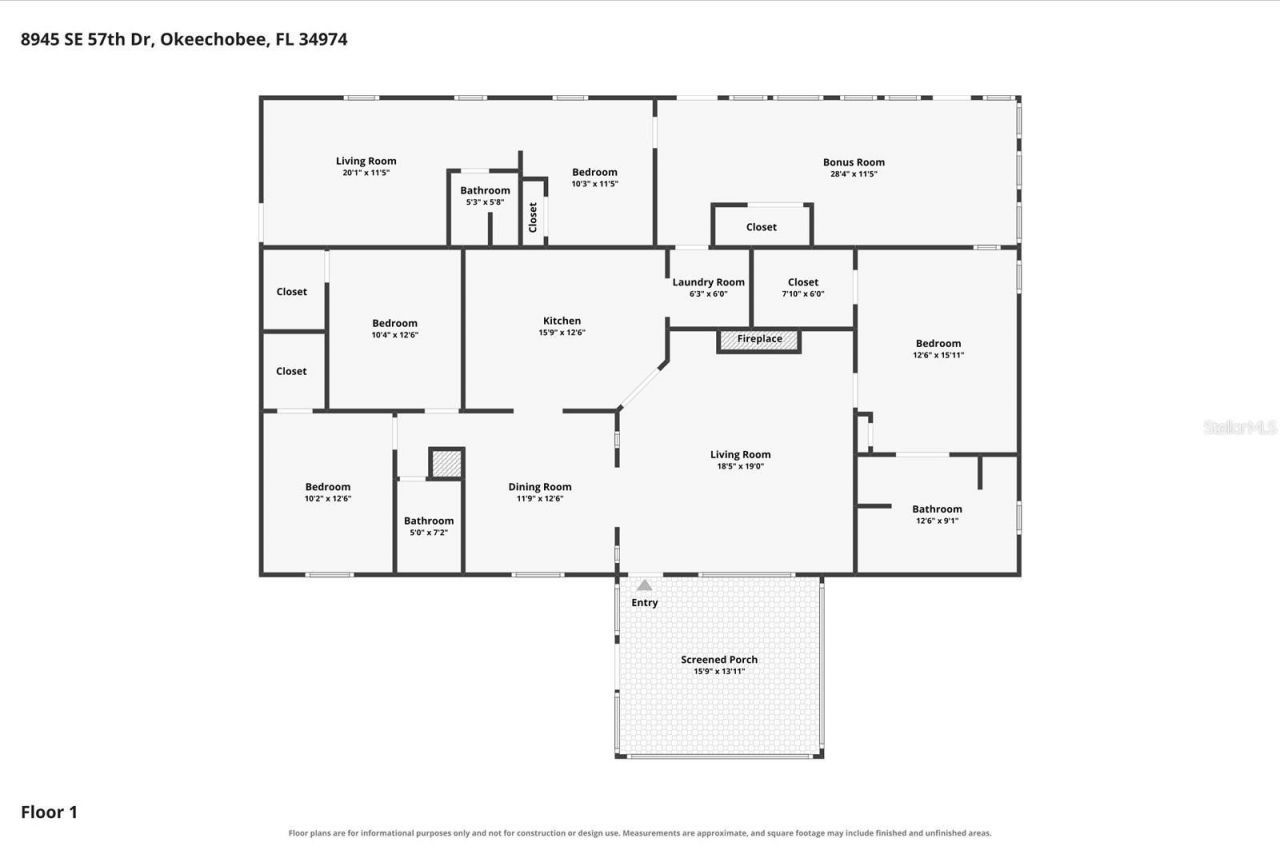
A home with space for family, hobbies, projects, and all the things life brings next! Imagine having room for everyone to spread out, a place for your hobbies to come alive, and the flexibility to make your home work around your lifestyle. Set on a half-acre in Okeechobee County, this 4-bedroom, 3-bath home offers 2,007 heated square feet with a layout designed for comfortable living and added versatility. Inside, you'll find walk-in closets throughout the bedrooms, a spacious primary suite with...

View More

Property Summary

MLS Number: FC320399
Status: Active
Days on Market: 2
Subdivision: PIONEER ESTATES
County: Okeechobee
Bedrooms: 4
Total Square Feet: 2,007
Price Per Sq. Ft.: $154
New Constuction: No
Waterfront: No
Property Type: Residential - Mobile Home
Cooling: Central Air
Heating: Electric
Lot Size: 0.50 Acres
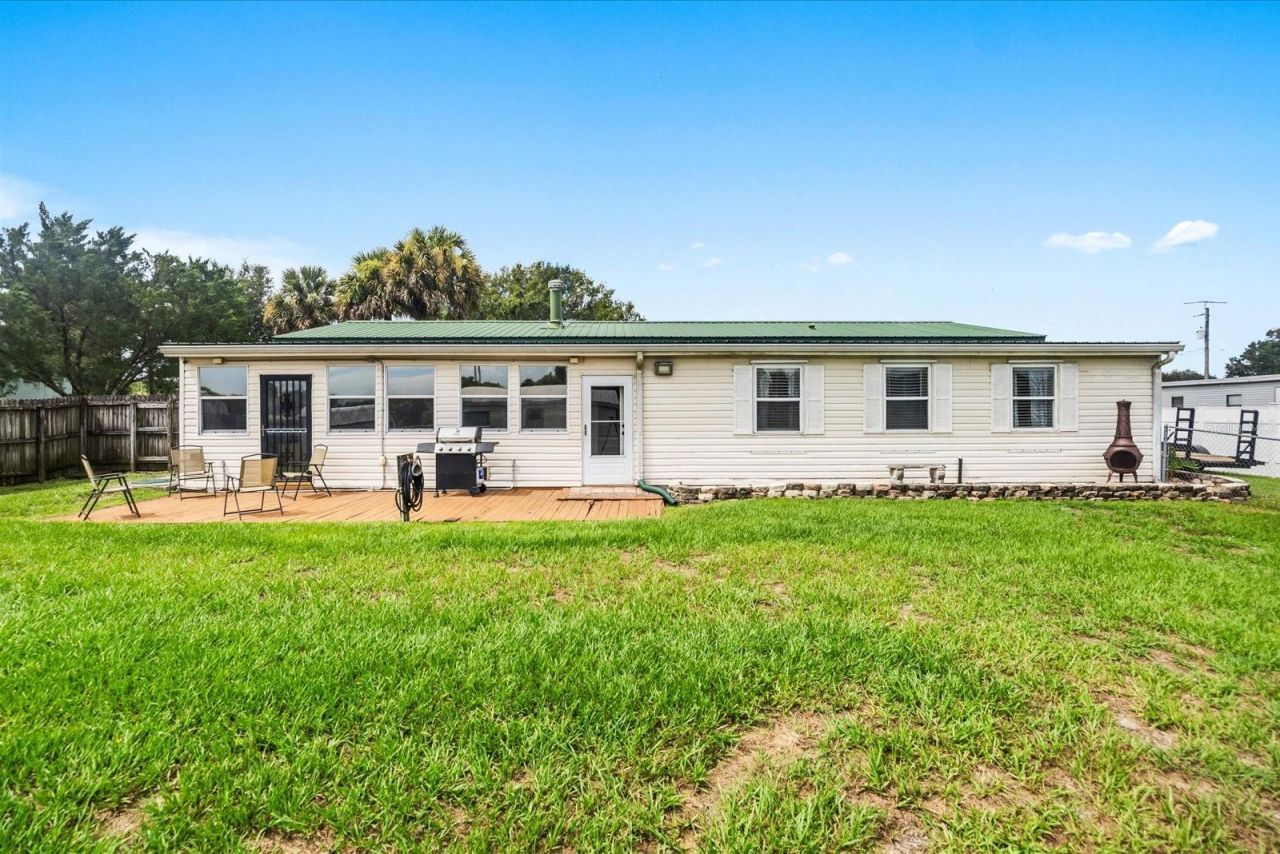
Roof Type: Metal
Stories: 1.0
Taxes: $2,573
Year Built: 1997

Featured Amenities

Ceiling Fans(s)
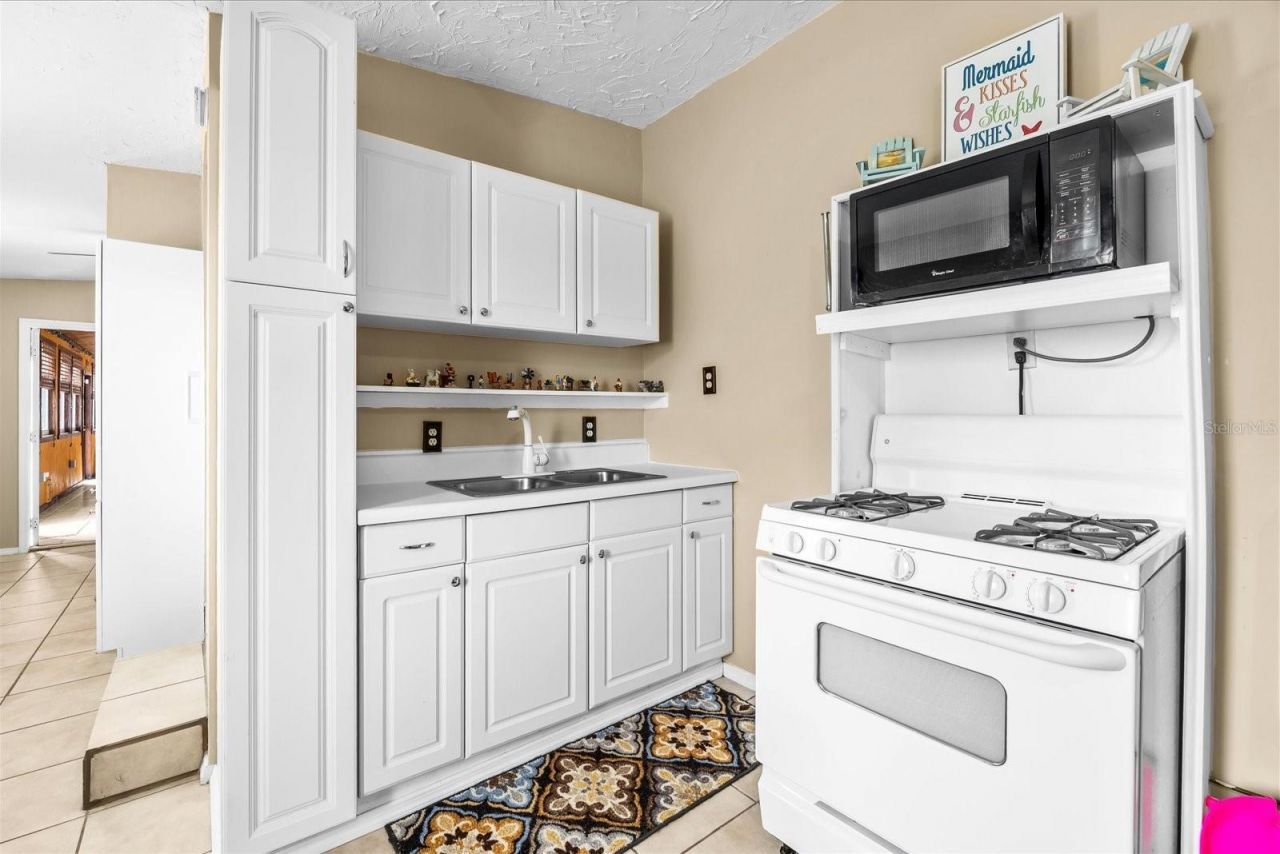
Kitchen/Family Room Combo
Primary Bedroom Main Floor
Split Bedroom
Thermostat
Walk-In Closet(s)

Property Details

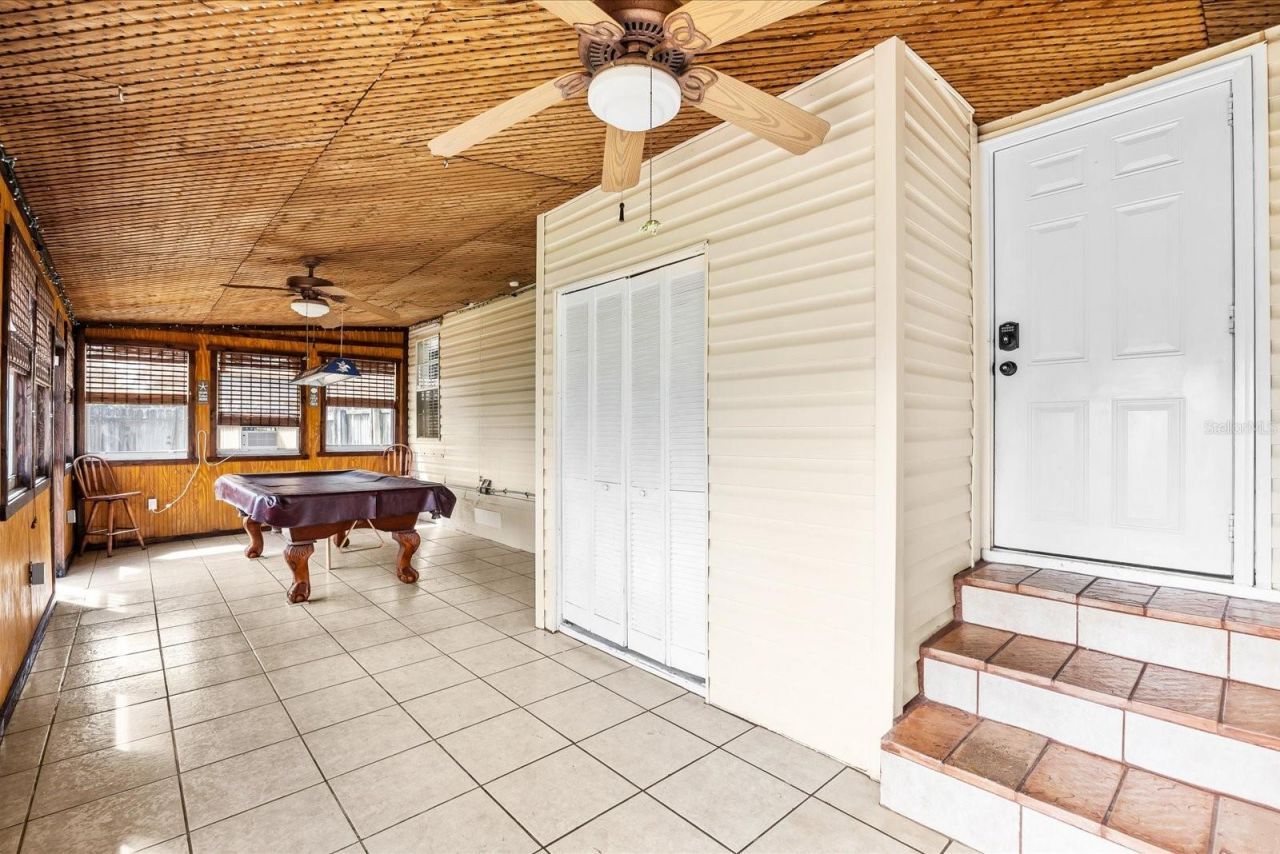
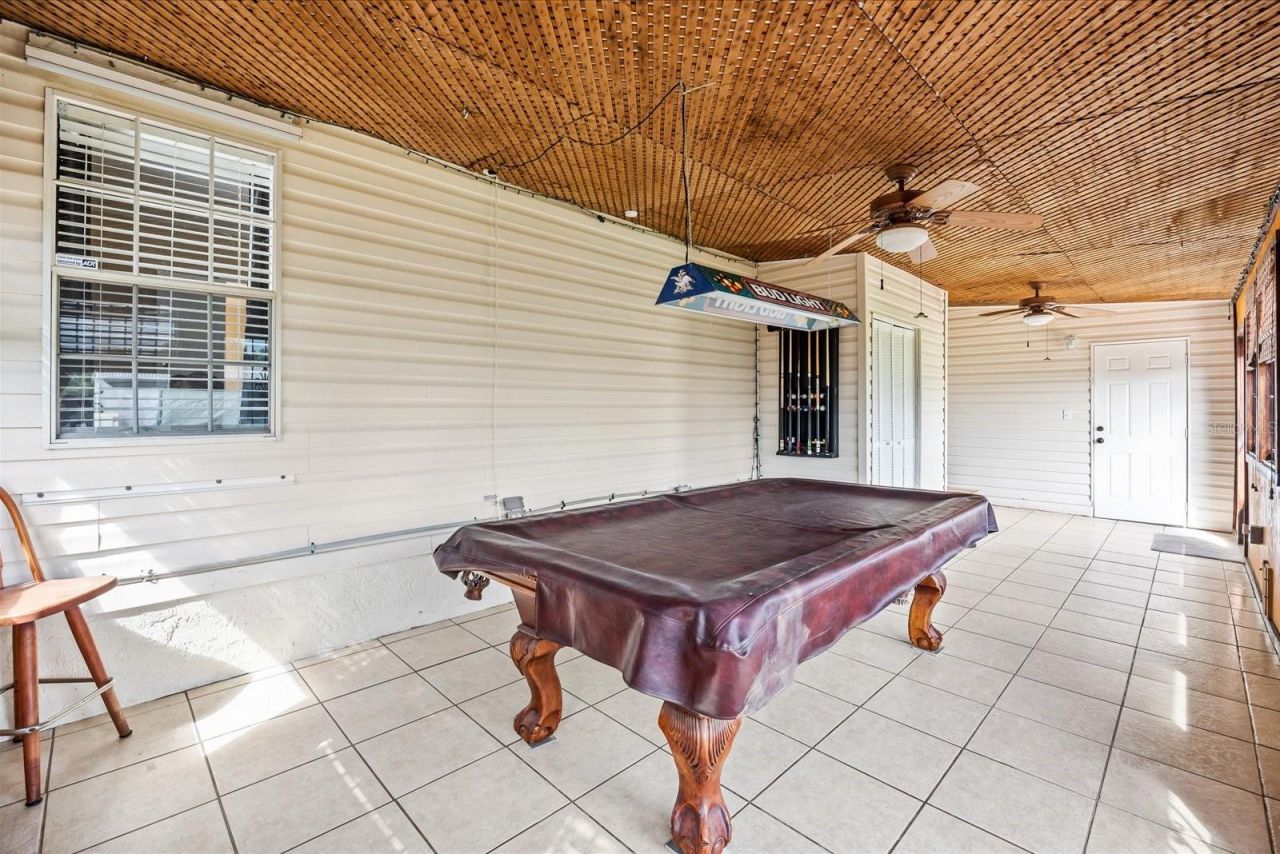
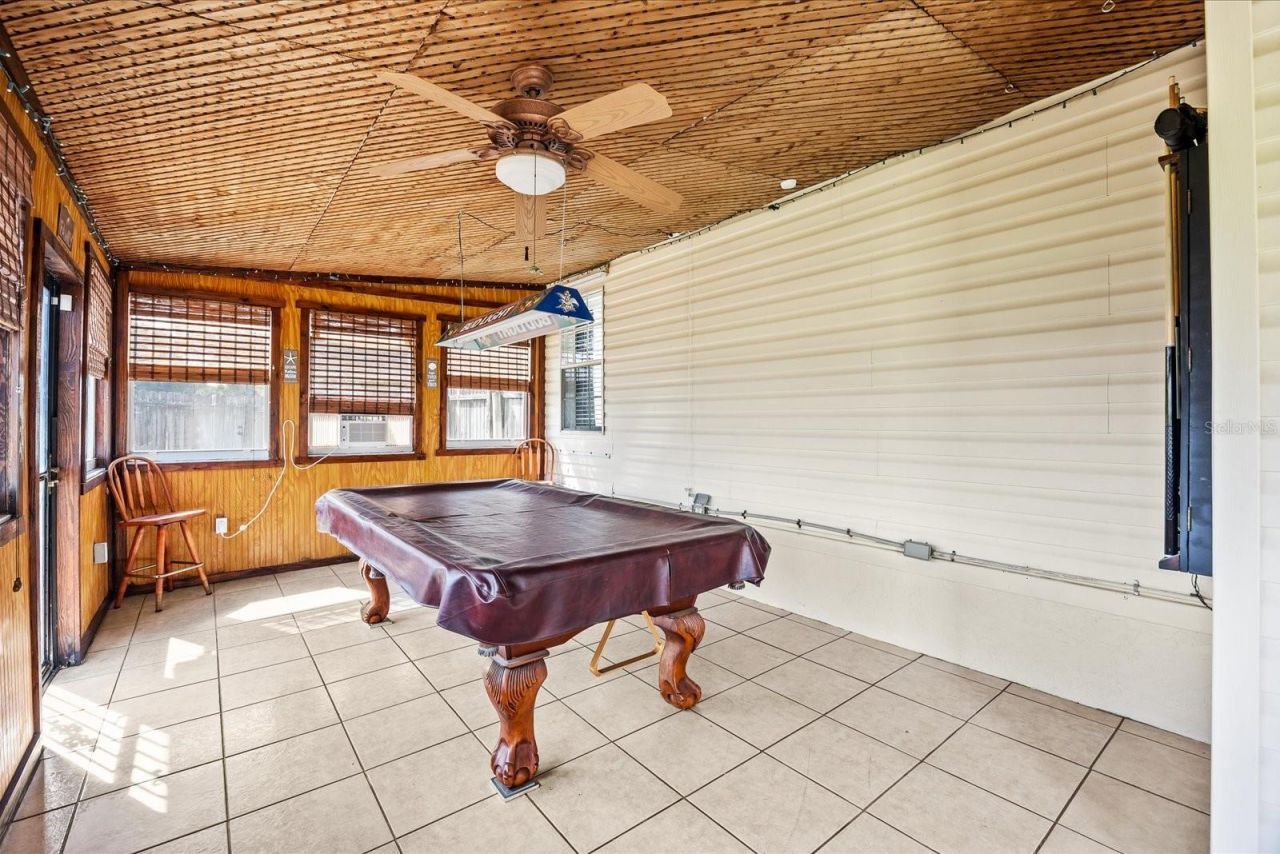
Additional Rooms: Bonus Room
Appliances: Dishwasher, Microwave, Range, Refrigerator
Days on Site: 2
Directions: Take I-95 S to Exit 126 for CR-712/Midway Road. Use the right lane to merge onto the ramp toward the Fairgrounds, then continue onto W Midway Road. Turn left onto FL-70 W and continue approximately 15.7 miles. Turn left onto SE 128th Avenue, then right on
Exterior: Vinyl Siding
Outdoor Features: Lighting, Private Mailbox
Fireplace: Gas, Insert
Fireplace Y/N: Yes
Flood Zone Code: X
Flooring: Carpet, Ceramic Tile, Vinyl
Foundation: Slab
Home Warranty Y/N: No
Listing Terms: Cash, Conventional, FHA, VA Loan
Lot Dimensions: 0.5
Number of Septics: 1
Number of Wells: 1
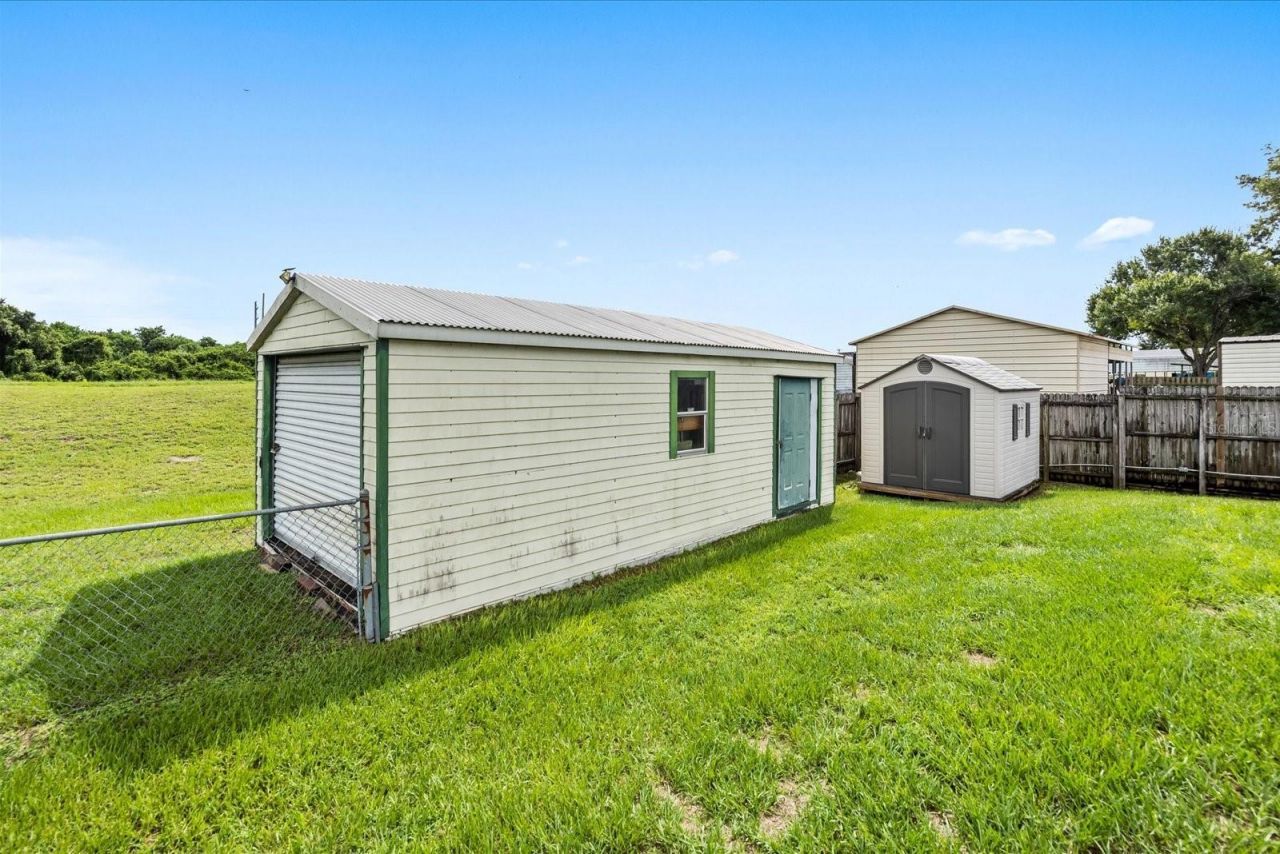
Other Structures: Shed(s)
Ownership: Fee Simple
Parking: Driveway
Parking Notes: Driveway
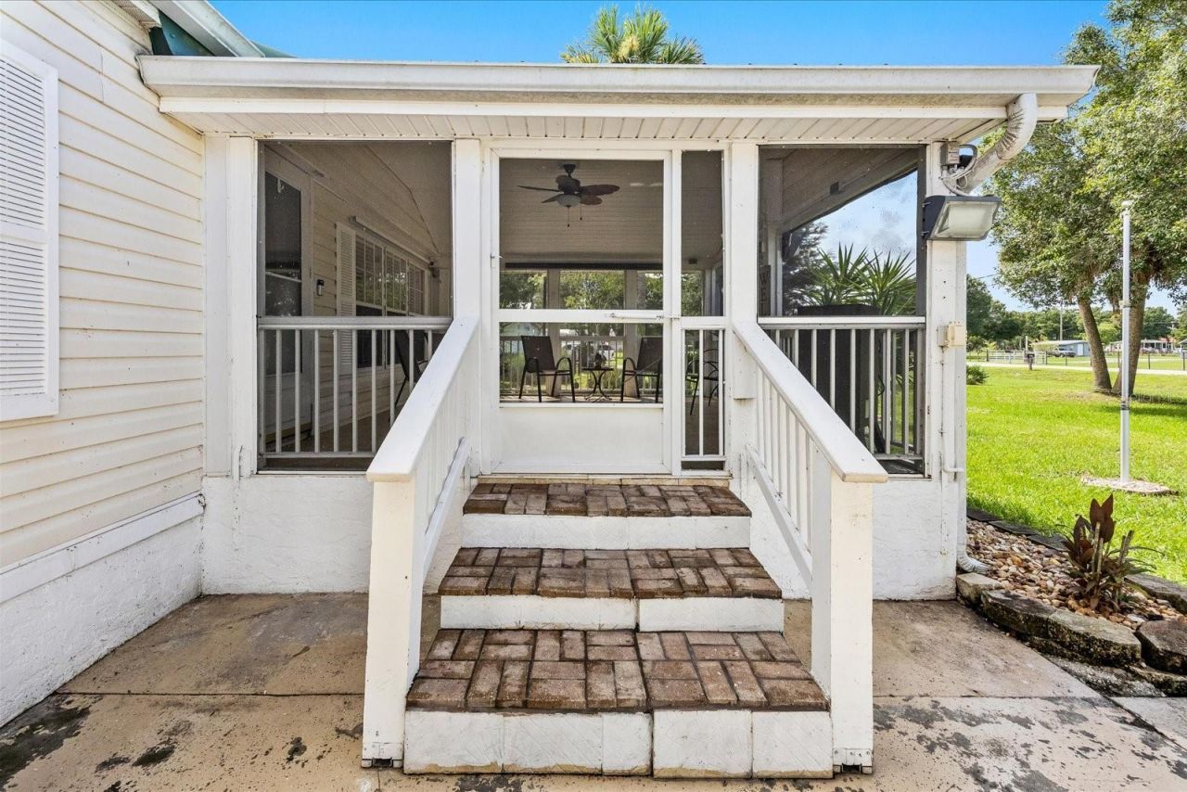
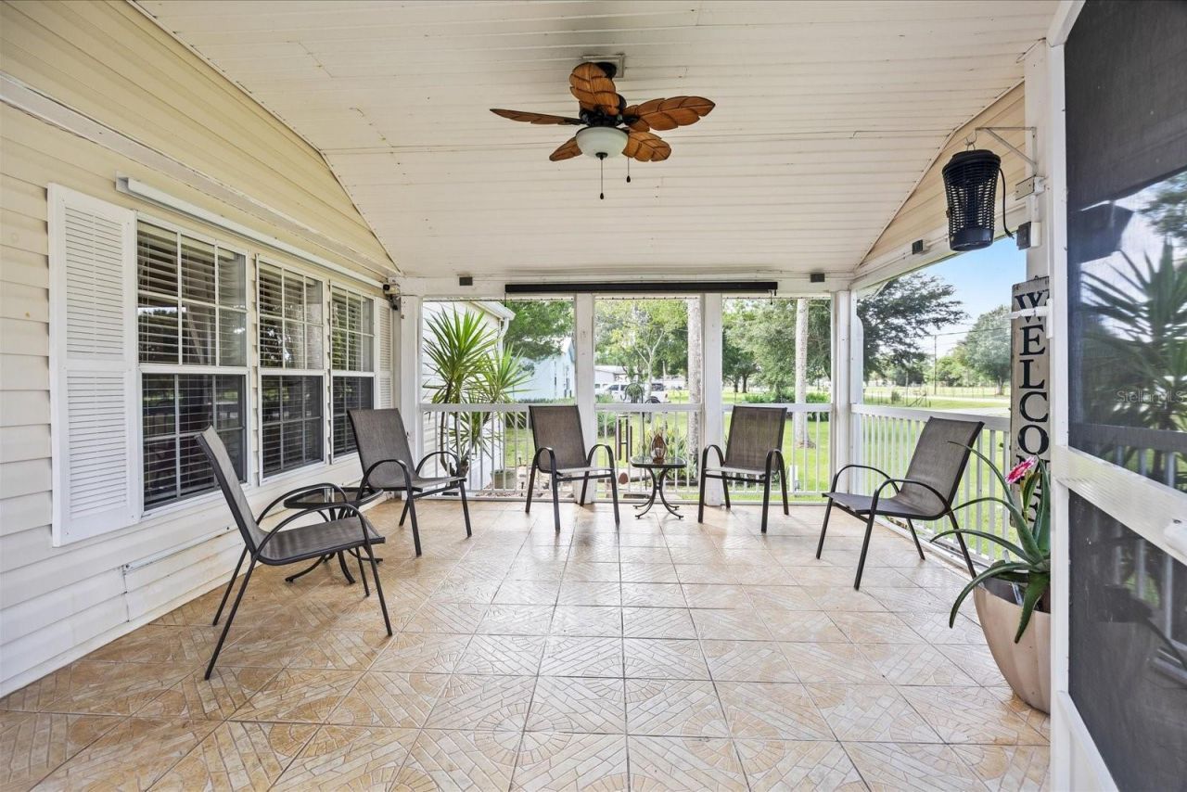
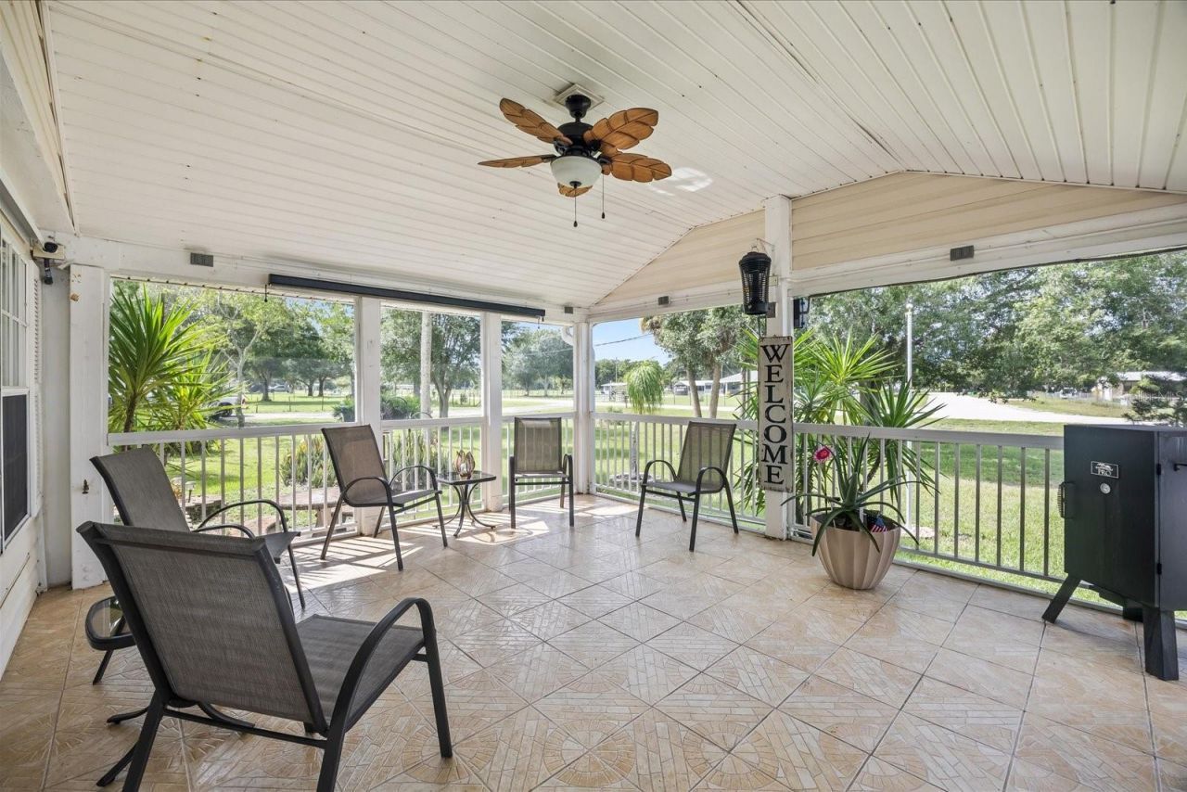
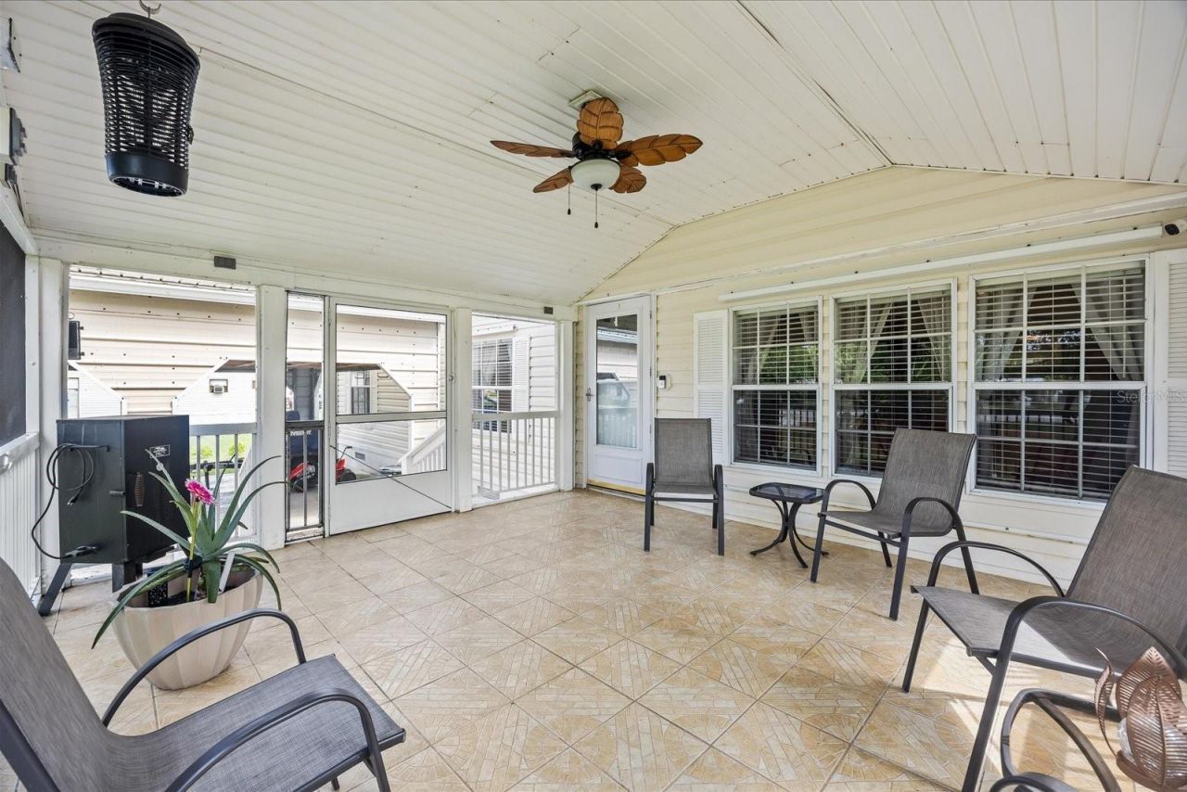
Patio/Porch: Front Porch, Screened
Pets Allowed: Yes
Property Attached Y/N: No
Property Sub-Type: Manufactured Home
Sewer: Septic Tank
Showing Instructions: Appointment Only
Special Sale Provisions: None
Special View Info: Water
Utilities: BB/HS Internet Available, Cable Available, Electricity Connected, Propane, Sewer Connected, Water Connected
Water: Well
Water Access: Canal - Freshwater
Water Access Y/N: Yes
Water View: Canal
Windows: Blinds
Zoning: RMH
Construction: Vinyl Siding

Room Sizes

Balcony/Porch/Lanai: 13x15
Living Room: 19x18
Kitchen: 12x15
Dining Room: 12x11
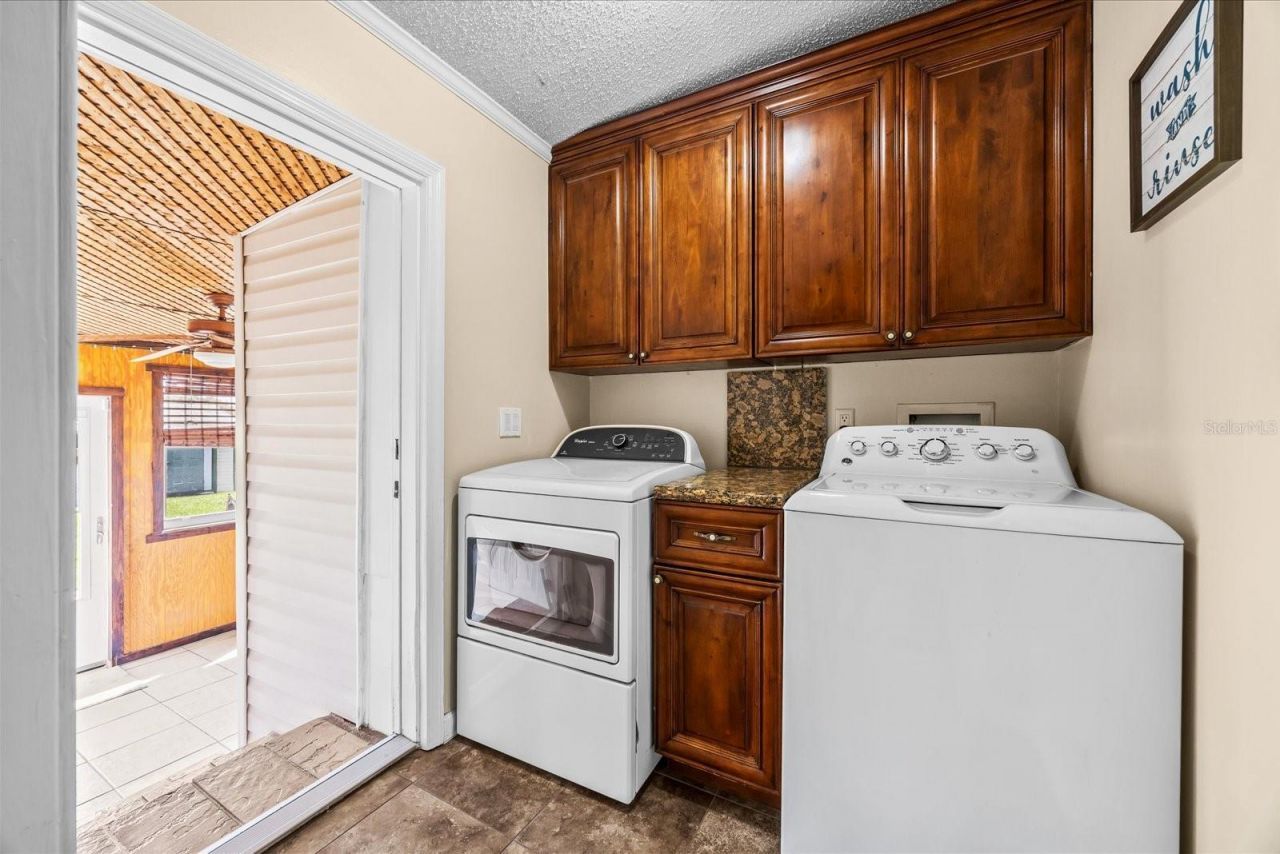
Laundry: 6x6
Primary Bedroom: 15x12
Primary Bathroom: 9x12
Bonus Room: 11x28
Bedroom 2: 11x10
Bathroom 2: 5x5
Bedroom 3: 12x10
Bedroom 4: 12x10
Bathroom 3: 7x5
Living Room: 11x20

Local Schools

High School: Okeechobee High School
Middle School: Osceola Middle
Elementary School: Everglades Elementary

Neighborhood Information

Neighborhood Map

Neighborhood Hero

Neighborhood Highlights

Neighborhood Characteristics

Neighborhood Market Trend

Neighborhood Schools

Courtesy of

Agency Name: RE/MAX SELECT PROFESSIONALS
Agency Contact: 386-283-4966
Agent Name: Crystal Calderon

agent picture

Presented by

Agent Name: Lanae Barnes
Agent Phone: 561.236.9617
Agency Title: Illustrated Properties
Request Info

IDX logo

Lanae Barnes
ipre.com
Agent Cell:
561.236.9617
Office Phone:
561.626.7000

Mortgage Calculator

%
years/fixed
yearly
yearly (est.)

Estimated Payment

$ 1,826.98 Principal & Interest $1,522.14 Property Tax $214.42 Homeowner's Insurance $90.42
Mortgage Logo

Login to My Illustrated Account