SIGN UP Login/Register
5185 Gandy Road, Mims, FL 32754 Photo
New - 28 Hours Ago
5185 Gandy Road, Mims, FL 32754 Photo
New - 28 Hours Ago
5185 Gandy Road, Mims, FL 32754 Photo

10 Total Photos [Click to View All]

5185 Gandy Road Mims, FL 32754
$225,900
  • Beds
    2
  • Baths
    2 full
  • Total Square Feet
    924
  • Lot Size
    3.68 acre(s)

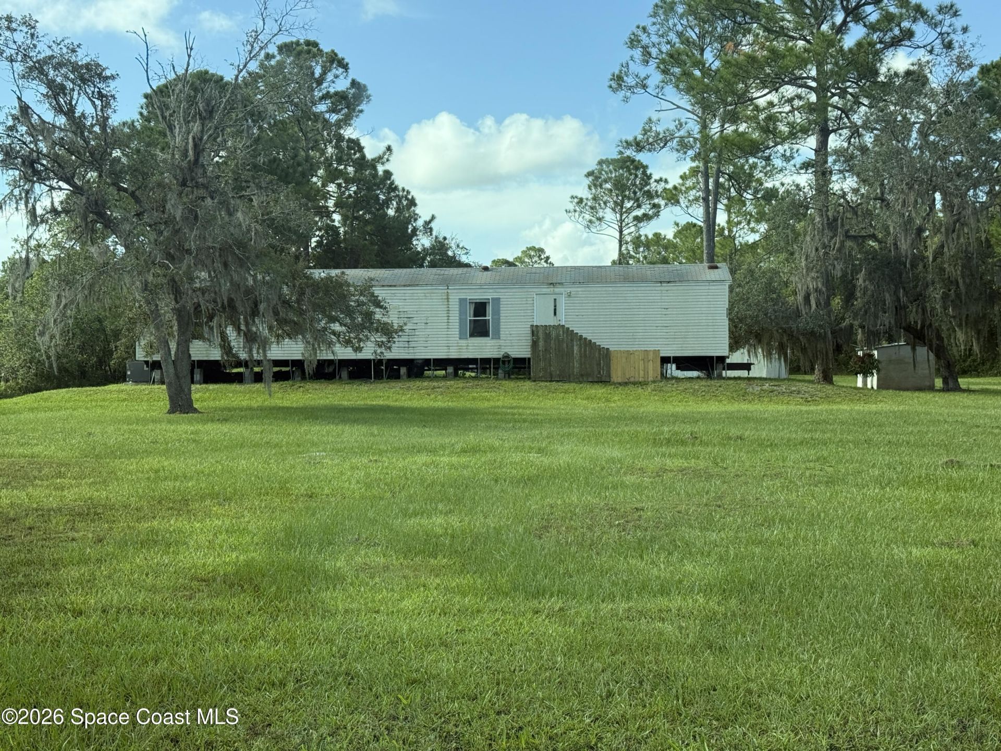
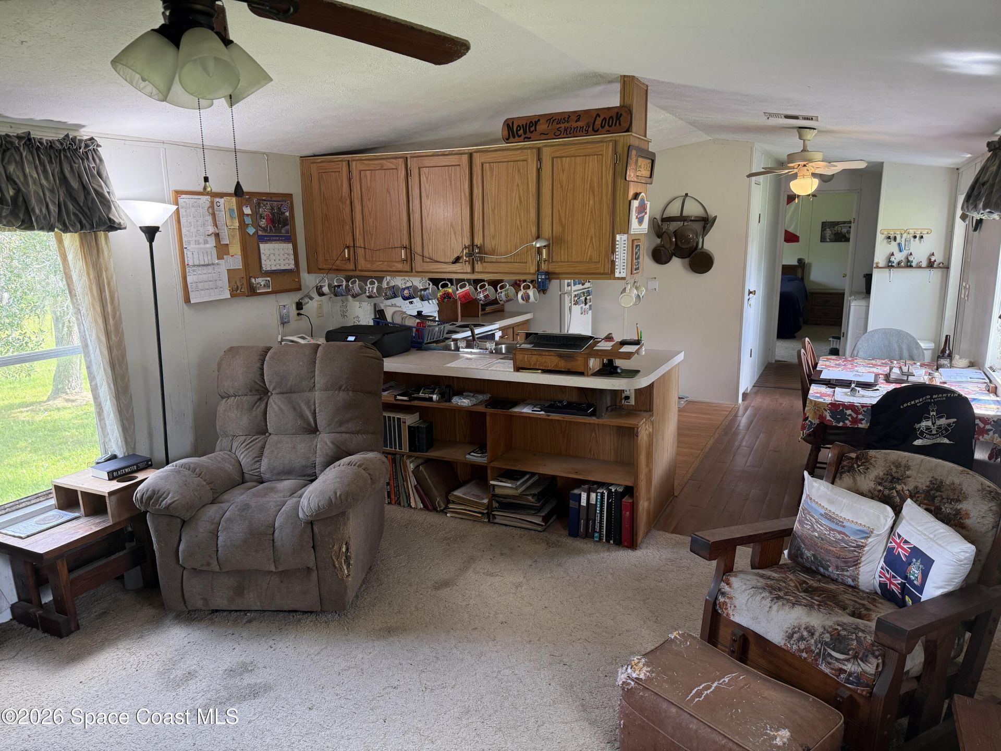
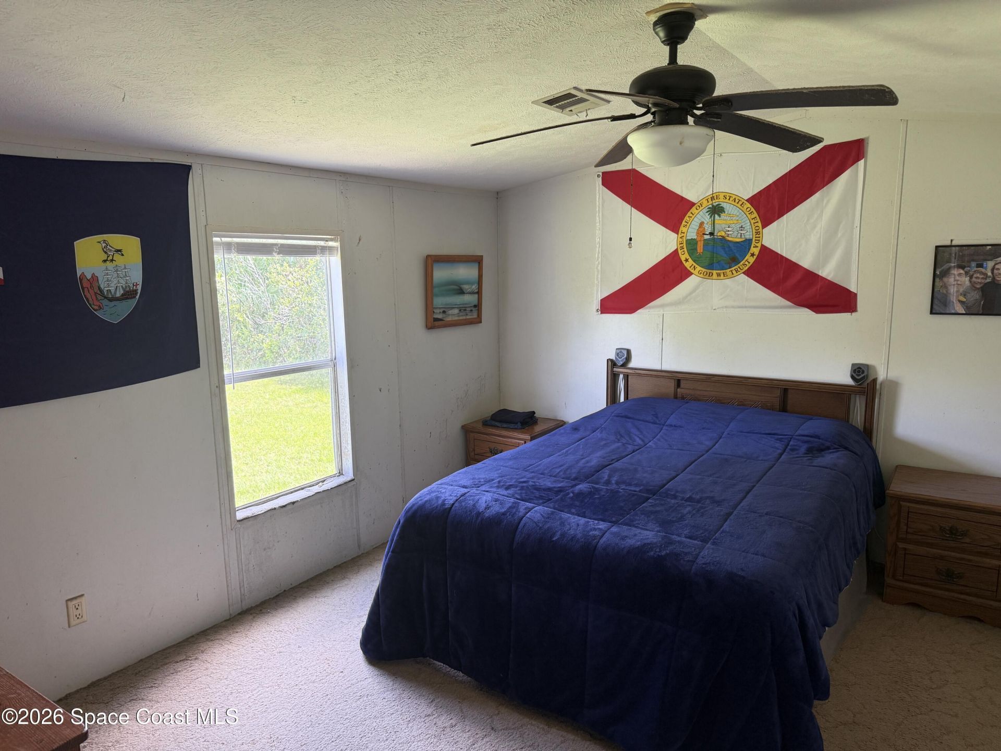
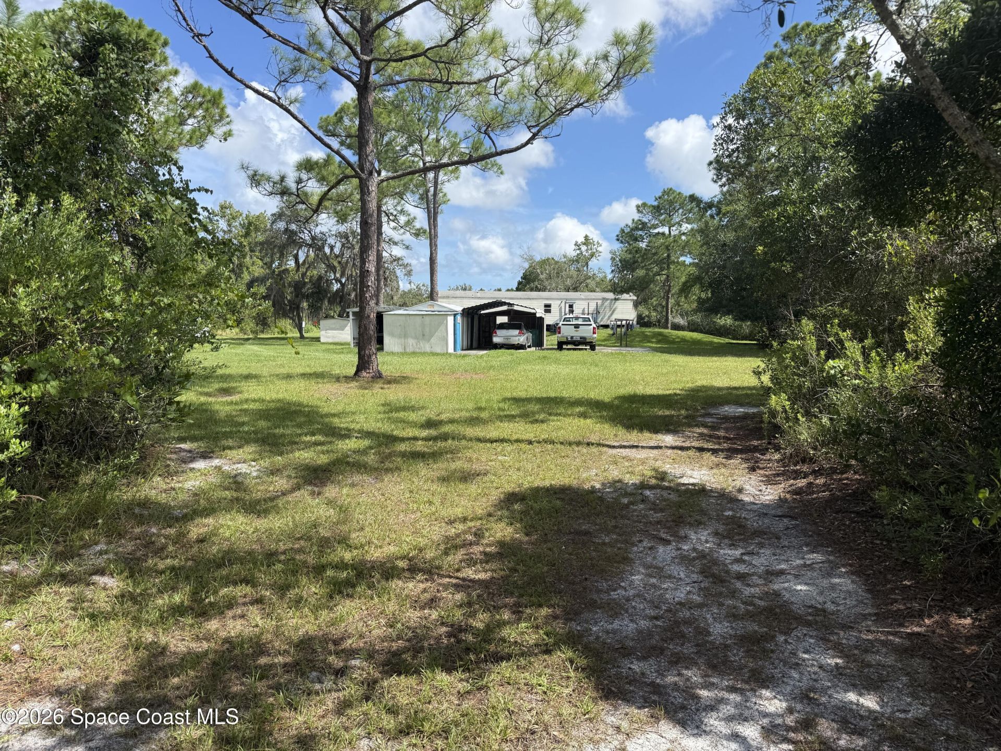
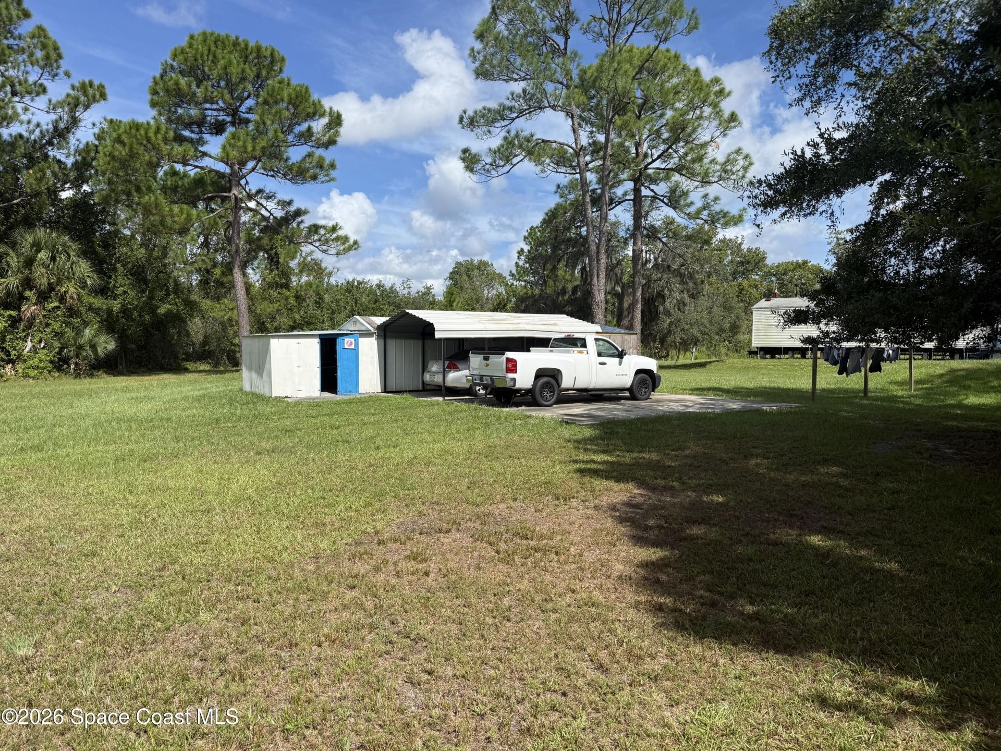
Gorgeous private and secluded mobile home situated on 3.68 high and dry acres. All utilities are in place in the event you would like to build new.

Property Summary

MLS Number: 1084570
Status: Active
Days on Market: 1
Subdivision: Indian River Park
County: Brevard
Bedrooms: 2
Total Square Feet: 924
Price Per Sq. Ft.: $244
New Constuction: No
Waterfront: No
Property Type: Residential - Mobile Home
Cooling: Central Air, Electric
Heating: Central, Electric, Heat Pump, Hot Water
Lot Size: 3.68 Acres
Road Surface: Asphalt, Dirt
Roof Type: Shingle
Stories: 1.0
Year Built: 1999

Featured Amenities

Ceiling Fan(s)
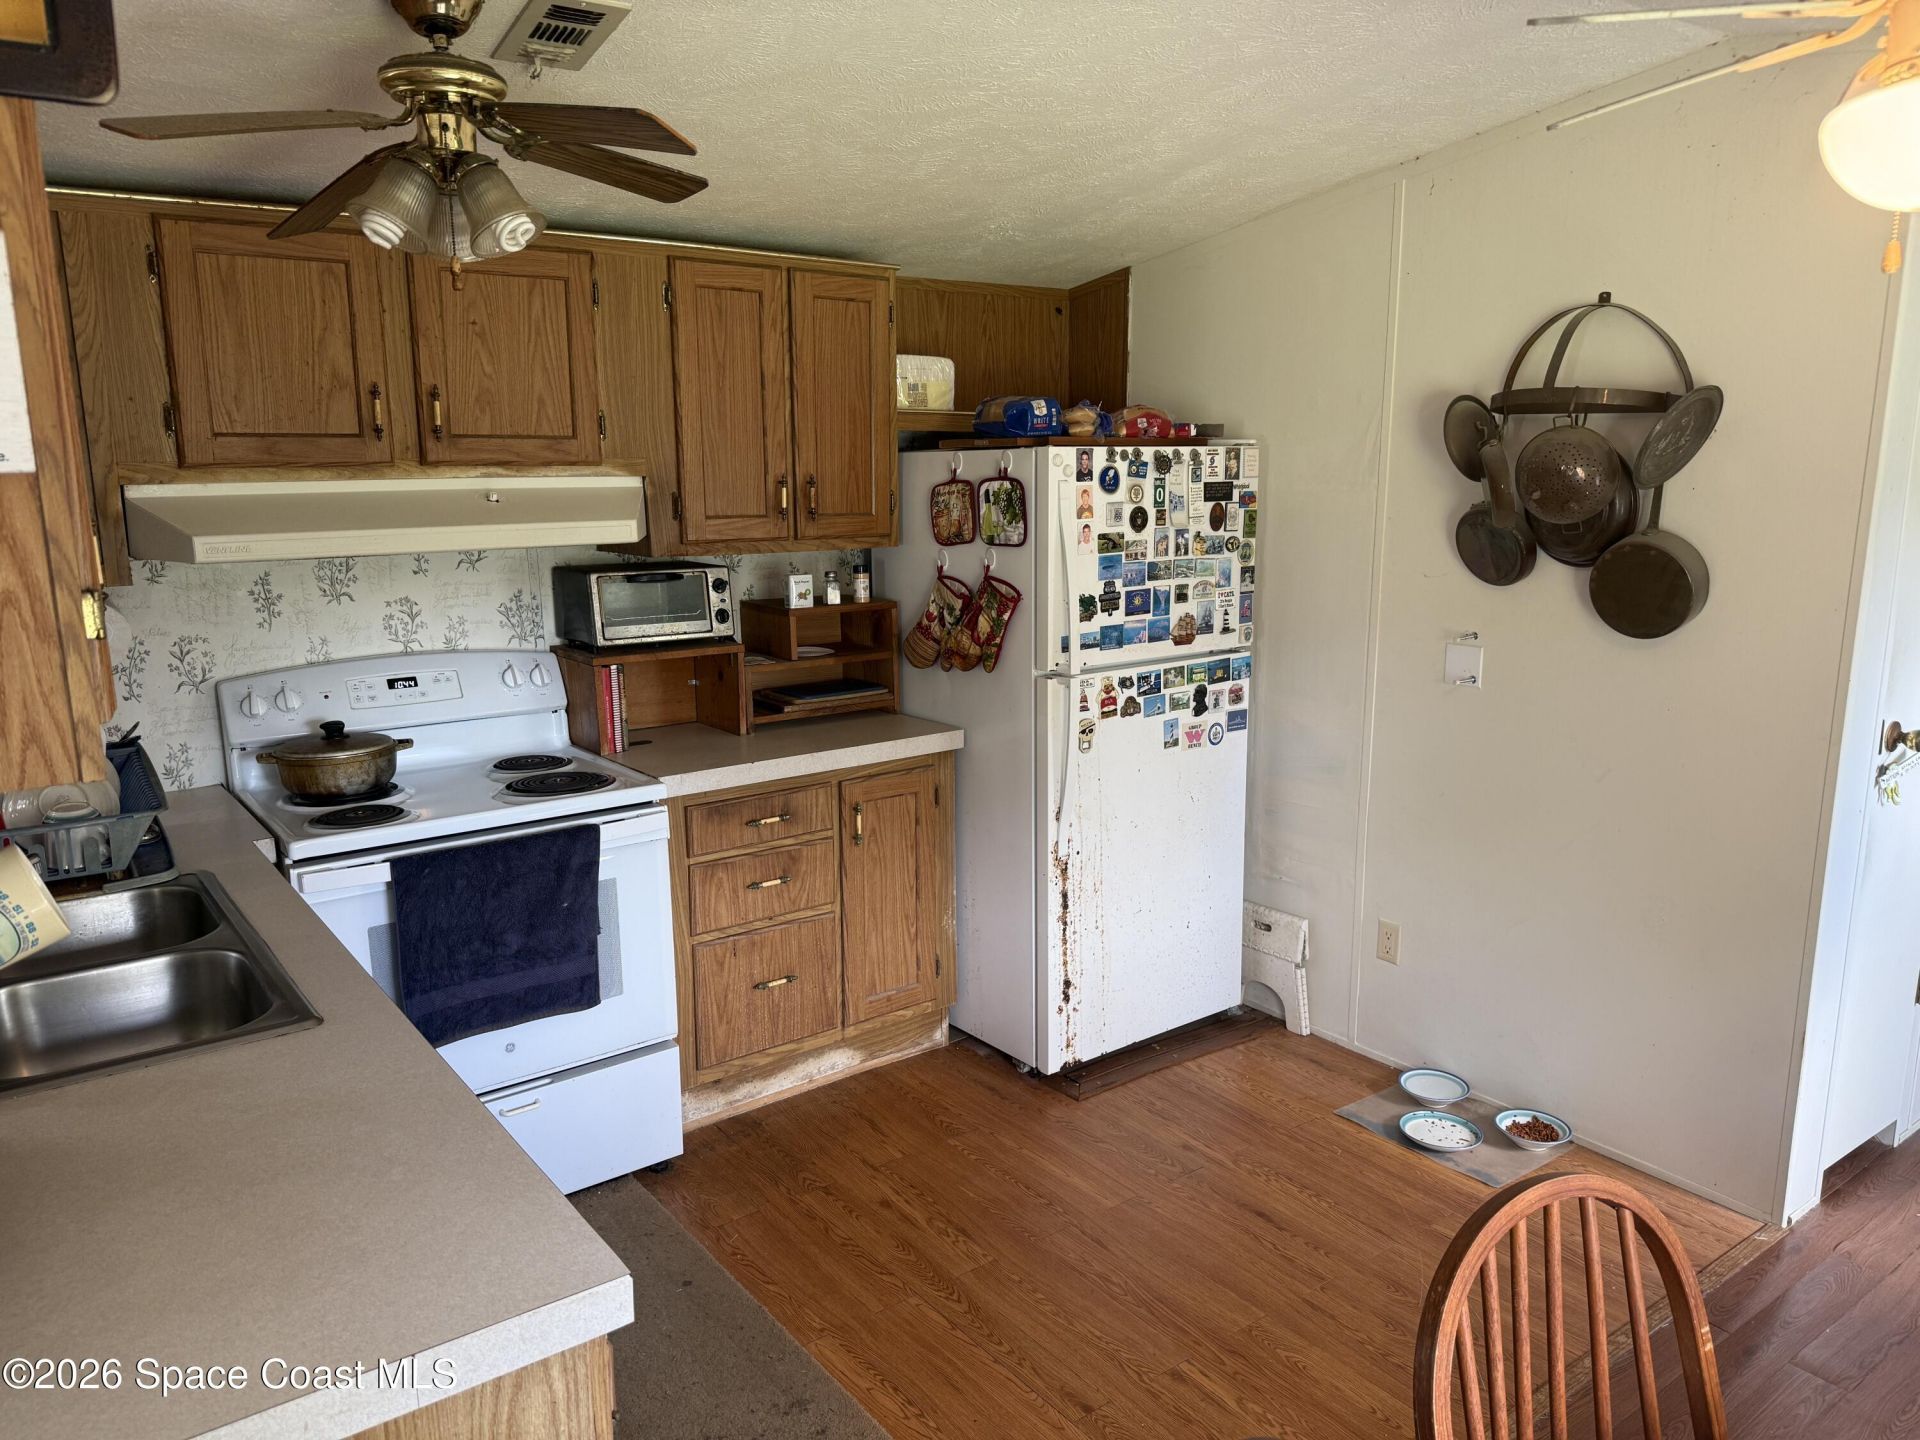
Eat-in Kitchen
Primary Bathroom - Shower No Tub
Split Bedrooms
Vaulted Ceiling(s)

Property Details

Days on Site: 1
Equipment/ Appliances Features: Dryer, Electric Oven, Electric Water Heater, Refrigerator, Washer
Exterior: Vinyl Siding
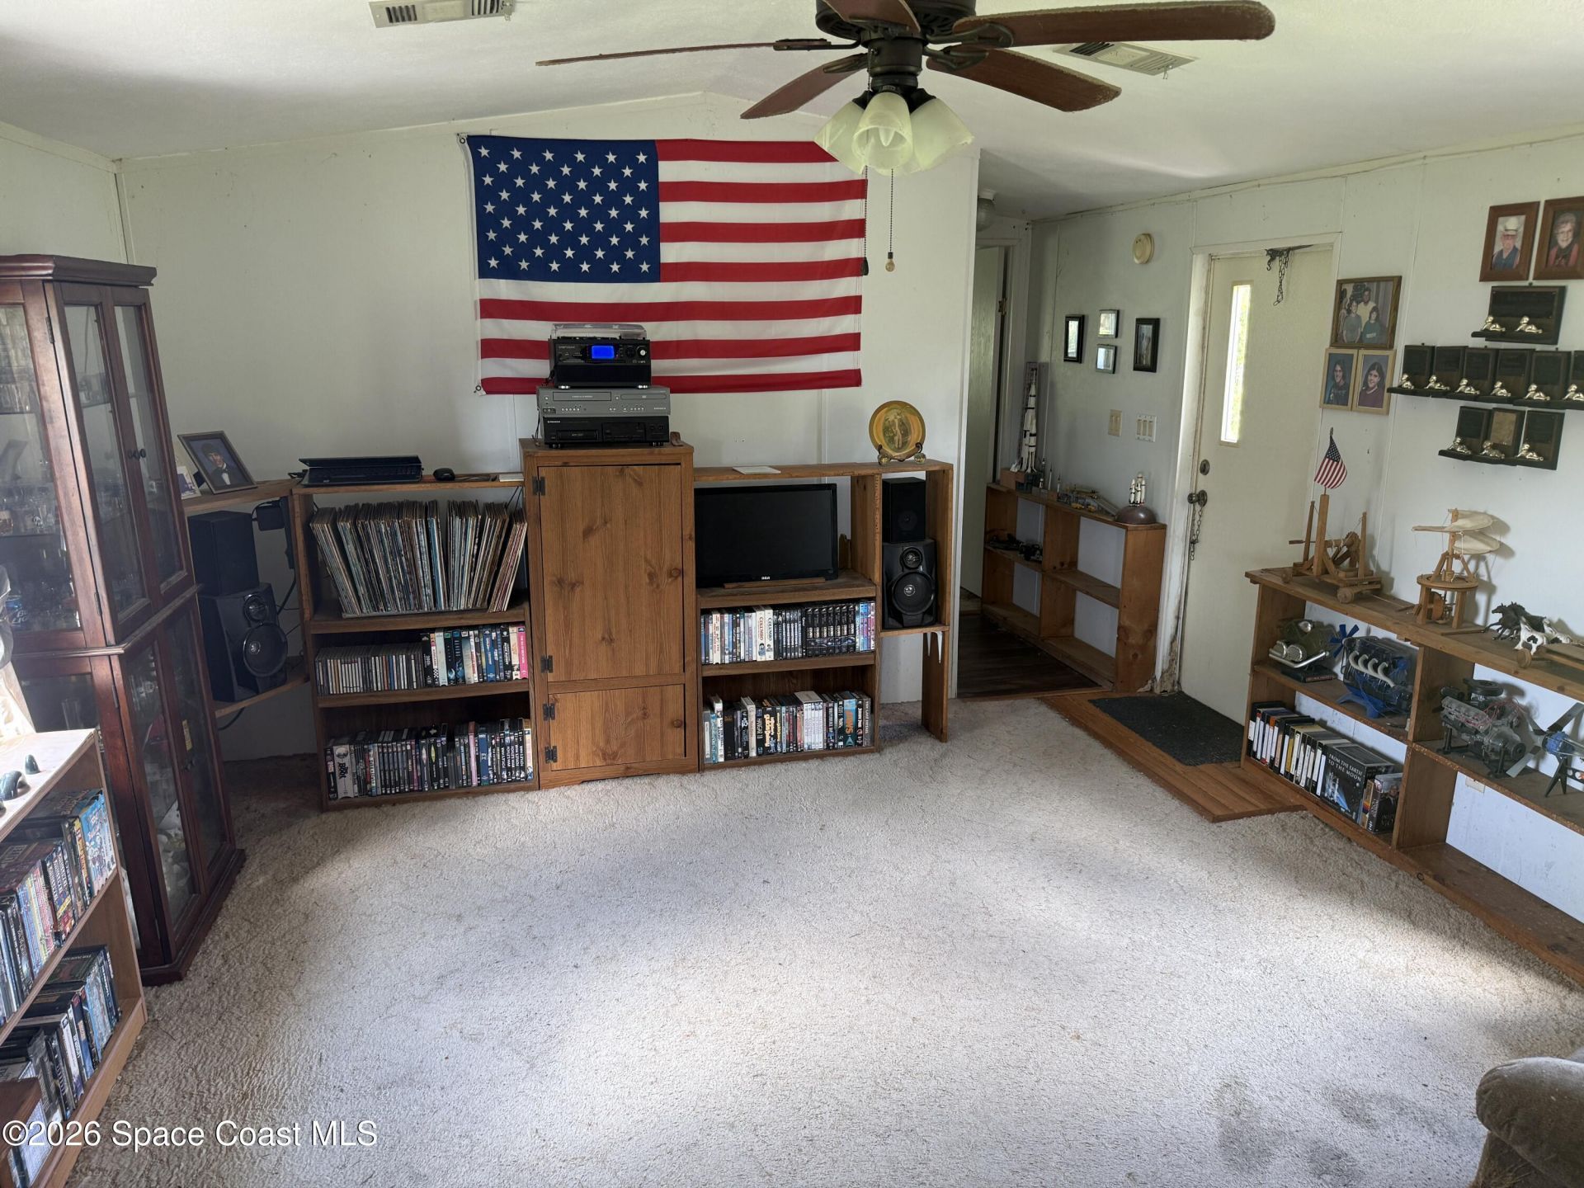
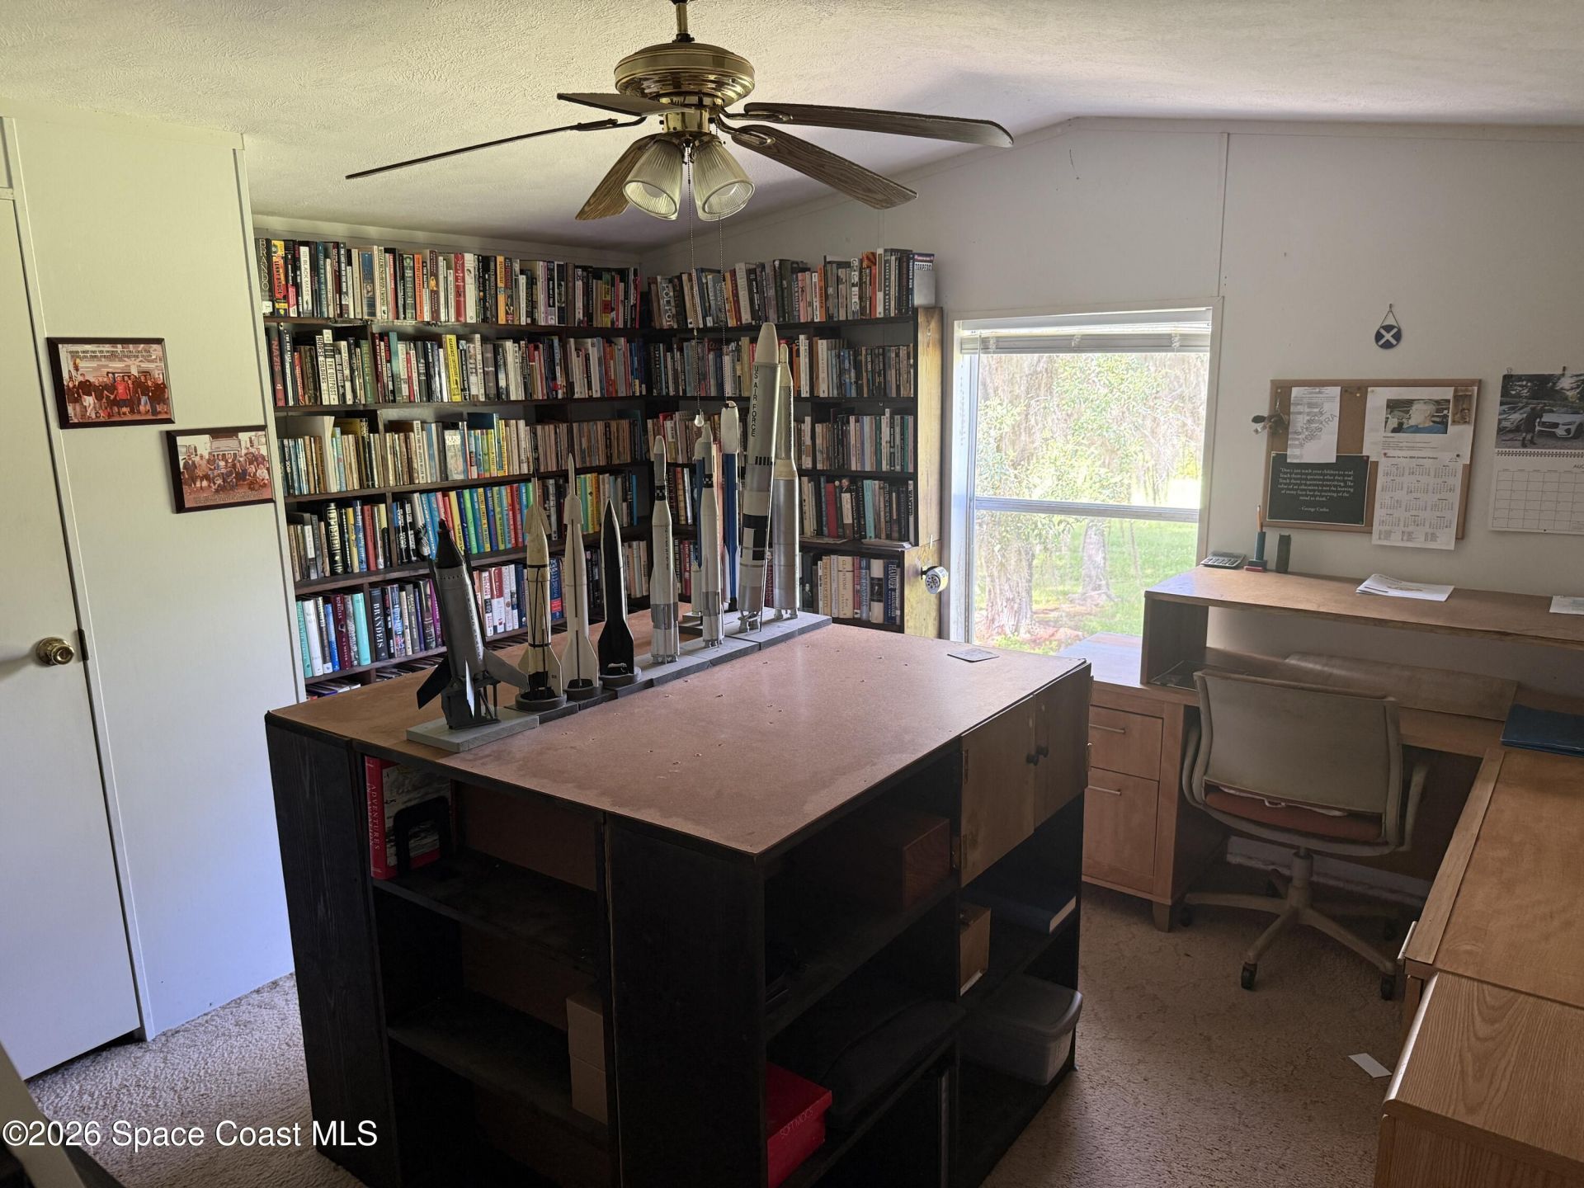
Flooring: Carpet, Laminate, Tile
Lot: Cleared, Dead End Street, Many Trees, Wooded
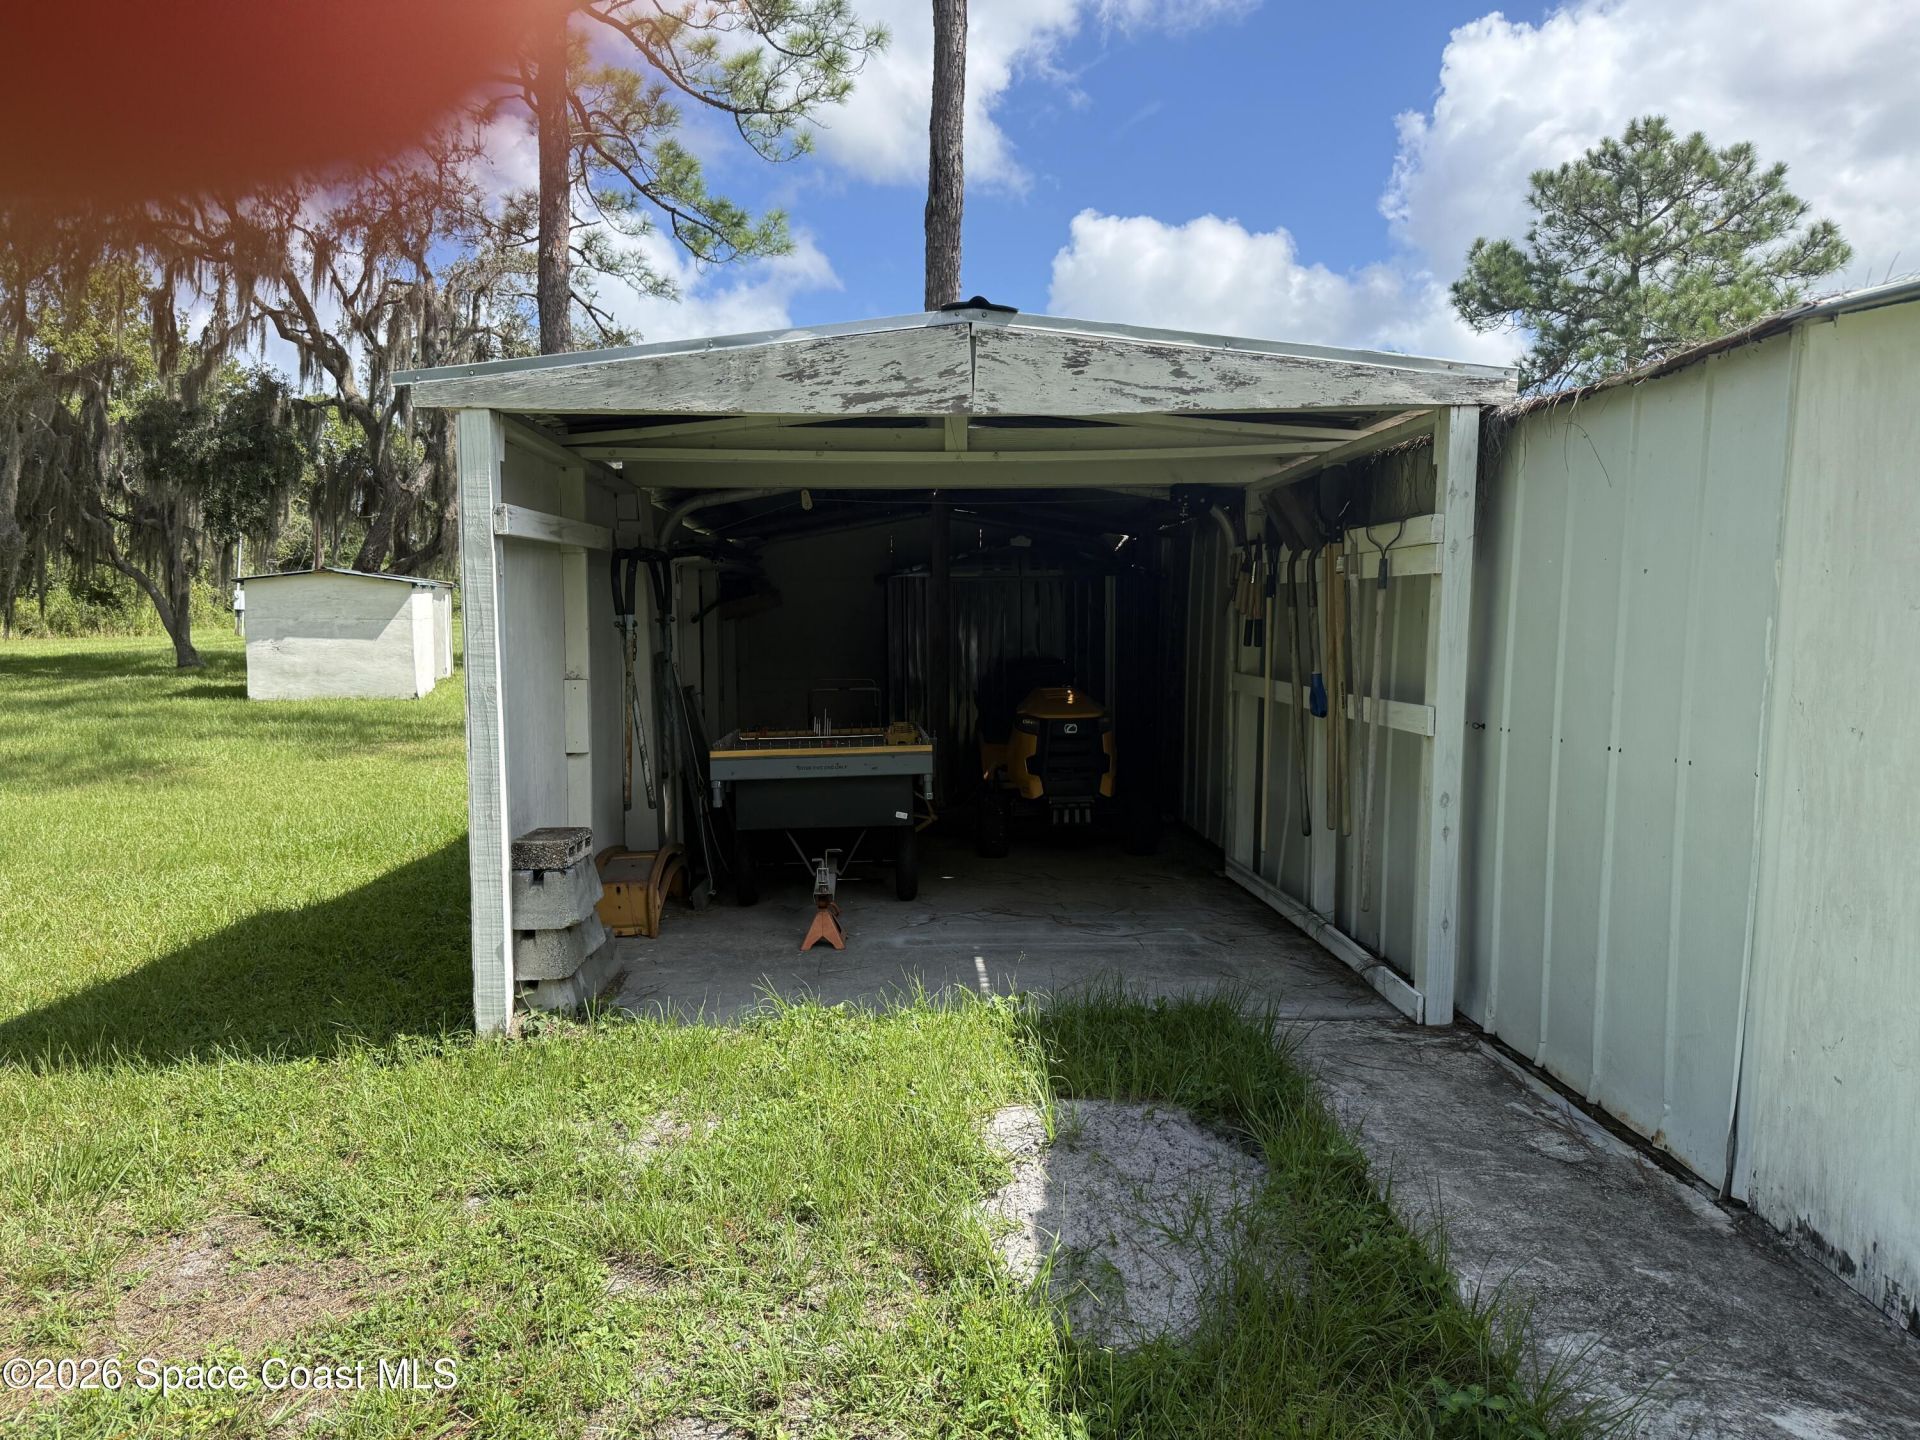
Parking Notes: Additional Parking, Carport, Detached Carport, RV Acc
Security/ Safety Features: Smoke Detector(s)
Sewer: Septic Tank
Special View Info: Trees/Woods
Utility Features: Cable Available, Cable Connected, Electricity Connected, Water Available, Water Connected
Water: Private, Well
Construction: Vinyl Siding

Room Sizes

Bedroom 1: Level - Main
Bedroom 2: Level - Main

Local Schools

High School: Astronaut
Middle School: Madison
Elementary School: Pinewood

Neighborhood Information

Neighborhood Map

Neighborhood Hero

Neighborhood Highlights

Neighborhood Characteristics

Neighborhood Market Trend

Neighborhood Schools

Courtesy of

Agency Name: CENTURY 21 Paradise Palm
Agent Name: Steven Eugene Gilmore
Agency Phone: 321-268-8884

agent picture

Presented by

Agent Name: Lanae Barnes
Agent Phone: 561.236.9617
Agency Title: Illustrated Properties
Request Info

IDX logo

Lanae Barnes
ipre.com
Agent Cell:
561.236.9617
Office Phone:
561.626.7000

Mortgage Calculator

%
years/fixed
yearly
yearly (est.)

Estimated Payment

$ 1,175.09 Principal & Interest $1,109.20 Property Tax (data not provided by mls) $0.00 Homeowner's Insurance $65.89
Mortgage Logo

Login to My Illustrated Account