SIGN UP Login/Register
4391 Gator Trace Lane, Fort Pierce, FL 34982 Photo
New - 15 Hours Ago
4391 Gator Trace Lane, Fort Pierce, FL 34982 Photo
New - 15 Hours Ago
4391 Gator Trace Lane, Fort Pierce, FL 34982 Photo

3 Photos

4391 Gator Trace Lane Fort Pierce, FL 34982
$449,900
  • Beds
    3
  • Baths
    2 full
  • Total Square Feet
    2,779
  • Lot Size
    0.31 acre(s)

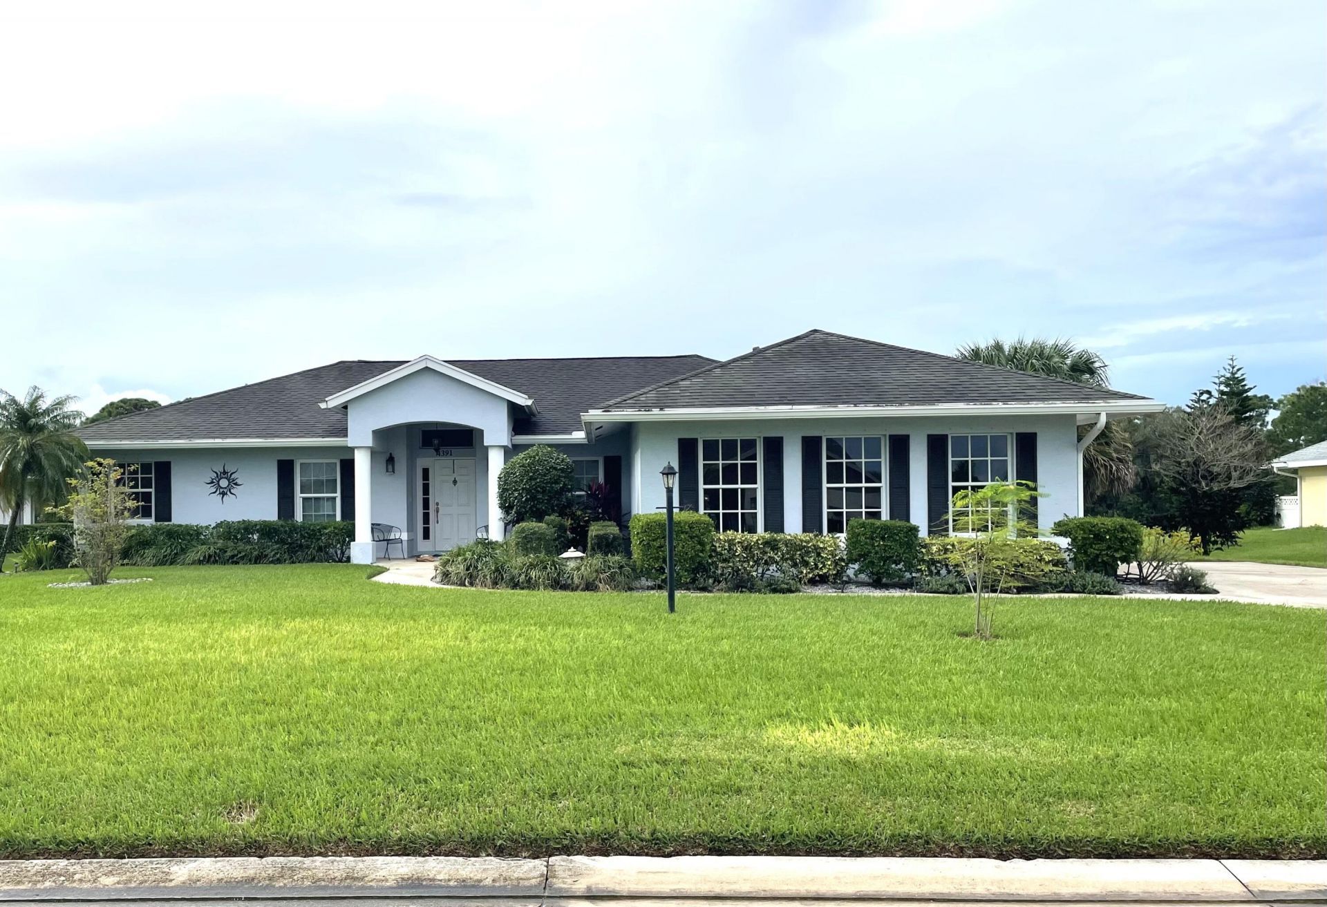
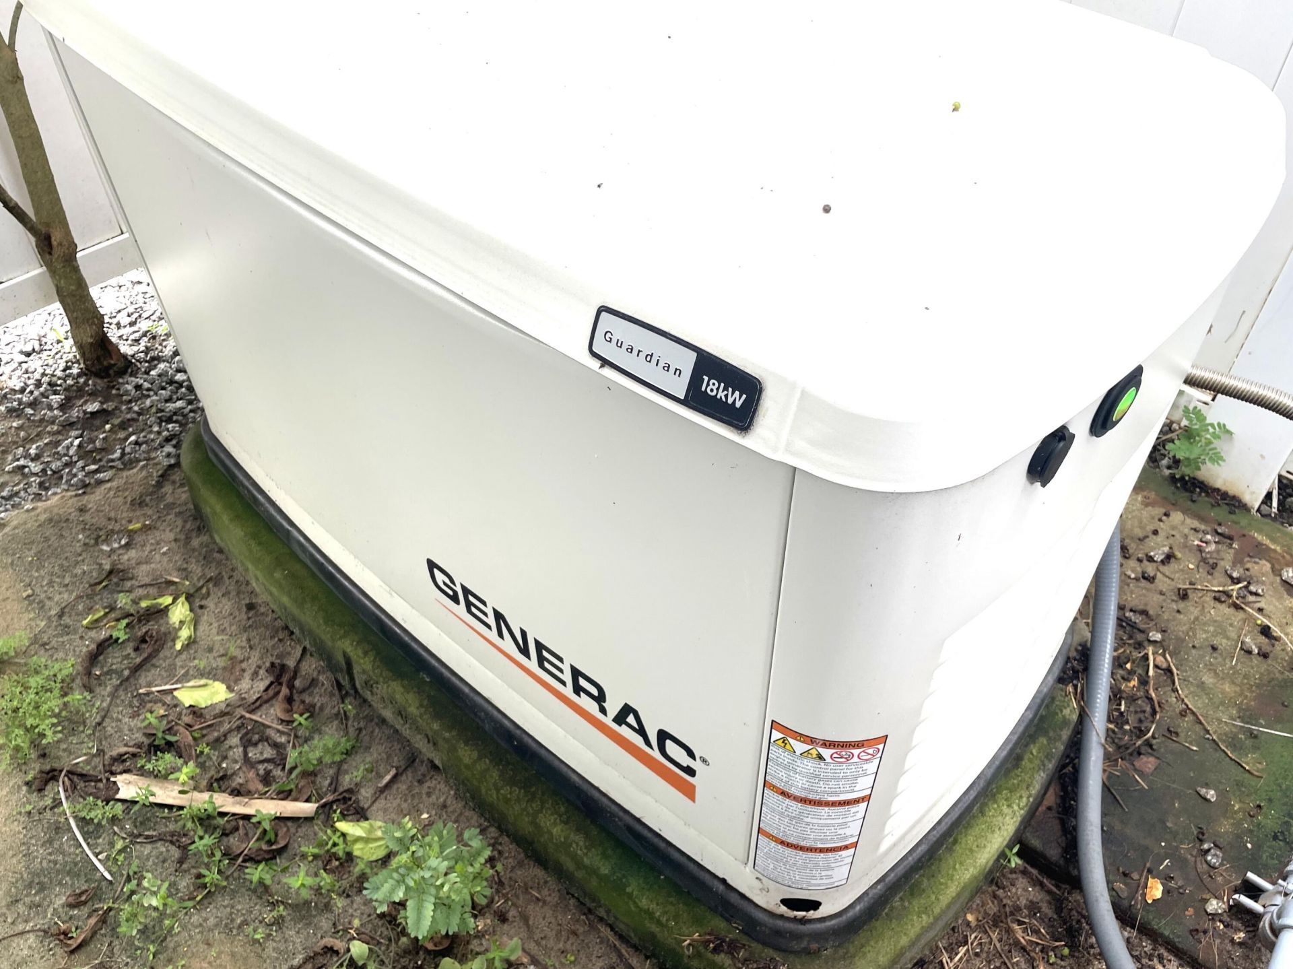
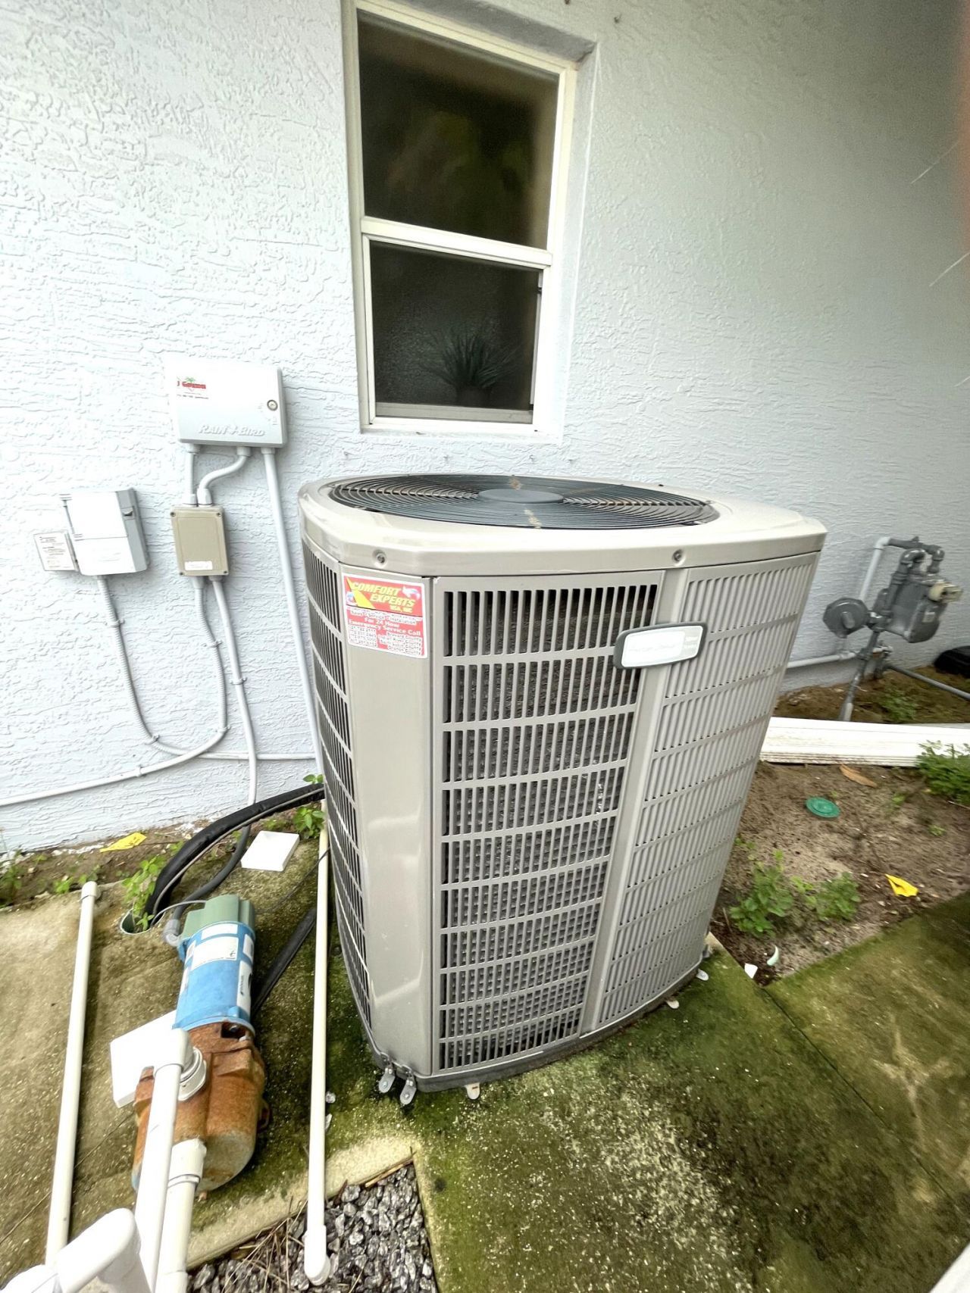
This single-story, three-bedroom, two-bath residence in Gator Trace Unit II offers 1,821 square feet of living space with a two-car garage. The home features a distinctive exterior with a light blue facade and dark roof, complemented by a welcoming entryway with white columns and shuttered windows. The property includes recent investment in its mechanical systems, with an updated A/C unit and backup generator for added peace of mind.5 burner Gas cooktop gas waterheater and Gas Fireplace. Situat...

View More

Property Summary

MLS Number: B26083795
Status: Active
Subdivision: GATOR TRACE UNIT II
County: Saint Lucie
Bedrooms: 3
Total Square Feet: 2,779
Price Per Sq. Ft.: $162
Style: Ranch
New Constuction: No
Waterfront: No
Property Type: Residential - Single Family
Cooling: Central Air, Ceiling Fan(s)
Garage: 2 car attached
Heating: Central, Electric, Natural Gas
Lot Size: 0.31 Acres
Roof Type: Fiberglass, Shingle
Stories: 1.0
Taxes: $8,454
Year Built: 2006
HOA Fee: $370/ Quarterly

Featured Amenities

Bar
Built-in Features
Cathedral Ceiling(s)
Entrance Foyer
High Ceilings
Pantry
Walk-In Closet(s)
Bedroom Layout - Split
Pull Down Stairs
Clubhouse
Golf Course
Management
Pool
Manager On Site
Bar
Cafe/Restaurant
Community Room
Internet Included
Putting Green
Sidewalks
Street Lights
Security

Property Details

Appliances: Cooktop, Dryer, Disposal, ENERGY STAR Qualified Dishwasher, Ice Maker, Microwave, Oven, Refrigerator, Washer, Gas Cooktop
Association: Homes of Gator Trace
Association Fee Includes: Cable TV, Internet, Common Areas
Exterior: Block, Stucco, CBS
Flooring: Carpet, Ceramic Tile
Furnished: Unfurnished
Guest House Y/N: No
Home Style: Ranch
Laundry: Gas Dryer Hookup, Laundry Room, Main Level, Washer Hookup
Other Equipment: Generator
Parcel#: 243578700020004
Parking: Driveway, Garage Door Opener, Garage, Attached Garage
Parking Notes: Driveway, Garage Door Opener, Garage, Attached Garage
Pets Allowed: Yes, Breed Restrictions, Cats OK, Number Limit, No Restrictions
Restrictions: Lease Restrictions
Security: Building Security
Sewer: Public Sewer
Sprinkler: Auto Sprinkler
SQFT Living: 1821
Structure Type: House
Total Rooms: 6
Utilities: Cable Available, Other, Water Connected
Water: Public
Waterfront Features: None
Windows: Insulated Windows, Double Hung Metal
Construction: Block,Stucco,CBS

Room Sizes

Kitchen: 15.2 X 12.3 Level First
Living Room: 25.7 X 17.2 Level First
Primary Bedroom: 17.89 X 14.9 Level First
Bedroom 2: 11.2 X 11.2 Level First
Bedroom 3: 11.3 X 10.5 Level First
Utility Room: 9 X 5 Level First

Local Schools

High School: Fort Pierce Central
Elementary School: Weatherbee

Neighborhood Information

Neighborhood Map

Neighborhood Hero

Neighborhood Highlights

Neighborhood Characteristics

Neighborhood Market Trend

Neighborhood Schools

Courtesy of

Agency Name: Atlantic Coast RE of the Treasure Coast LLC
Agent Name: Laveta Gerhard
Agency Phone: 772-201-5401

agent picture

Presented by

Agent Name: Lanae Barnes
Agent Phone: 561.236.9617
Agency Title: Illustrated Properties
Request Info

IDX logo

Lanae Barnes
ipre.com
Agent Cell:
561.236.9617
Office Phone:
561.626.7000

Mortgage Calculator

%
years/fixed
yearly
yearly (est.)

Estimated Payment

$ 3,044.79 Principal & Interest $2,209.07 Property Tax $704.50 Homeowner's Insurance $131.22
Mortgage Logo

Login to My Illustrated Account