SIGN UP Login/Register
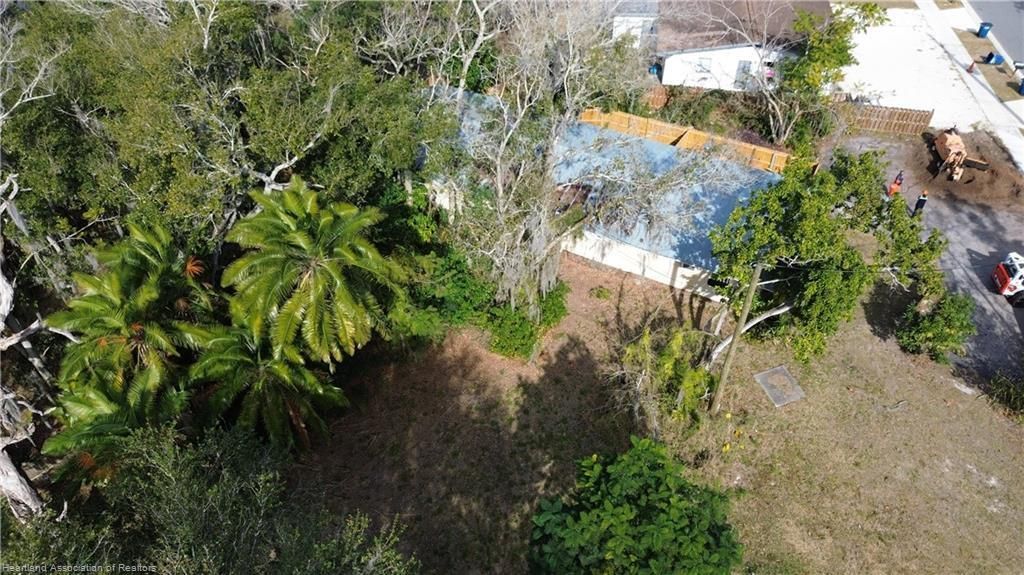
231 S Orange Street, Sebring, FL 33870 Photo
New
231 S Orange Street, Sebring, FL 33870 Photo
New
231 S Orange Street, Sebring, FL 33870 Photo

13 Total Photos [Click to View All]

231 S Orange Street Sebring, FL 33870
$229,900
  • Beds
    3
  • Baths
    3 full
  • Total Square Feet
    1,825
  • Lot Size
    0.21 acre(s)

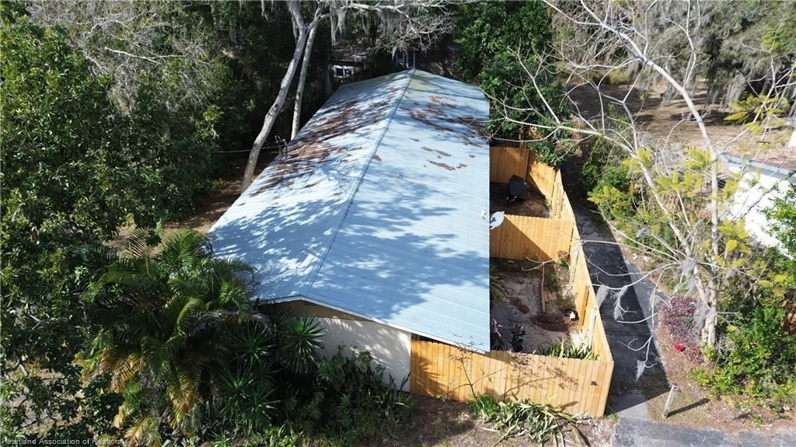
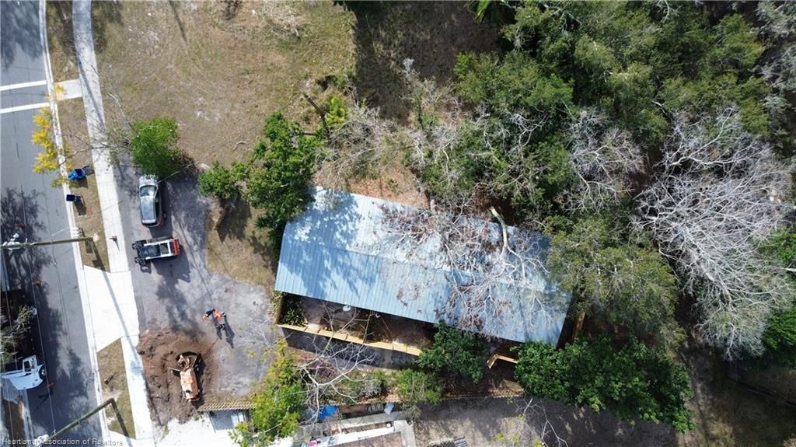
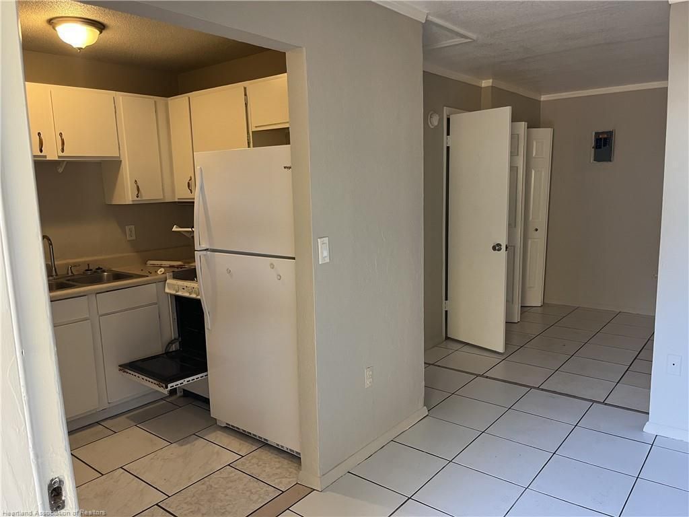
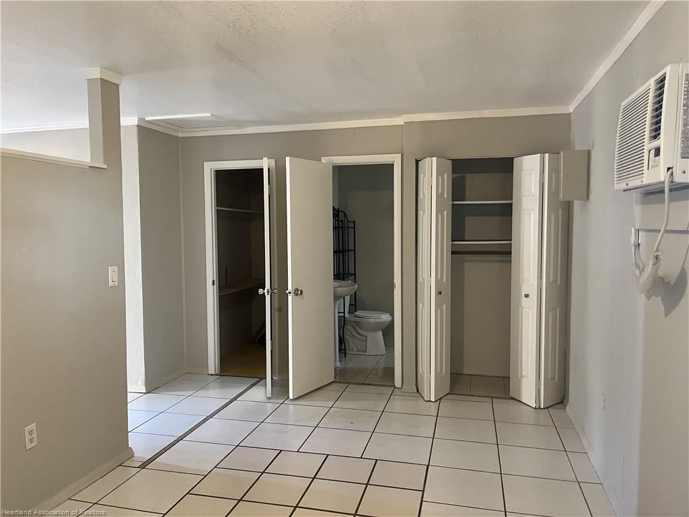
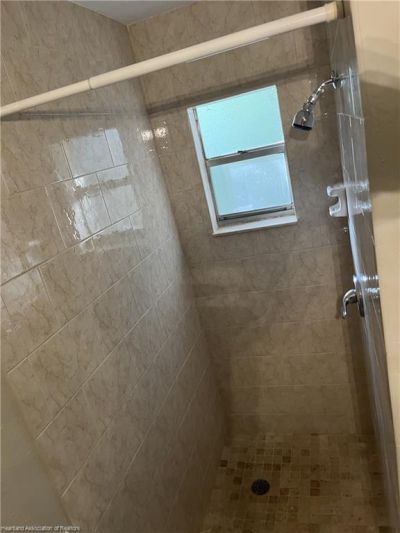
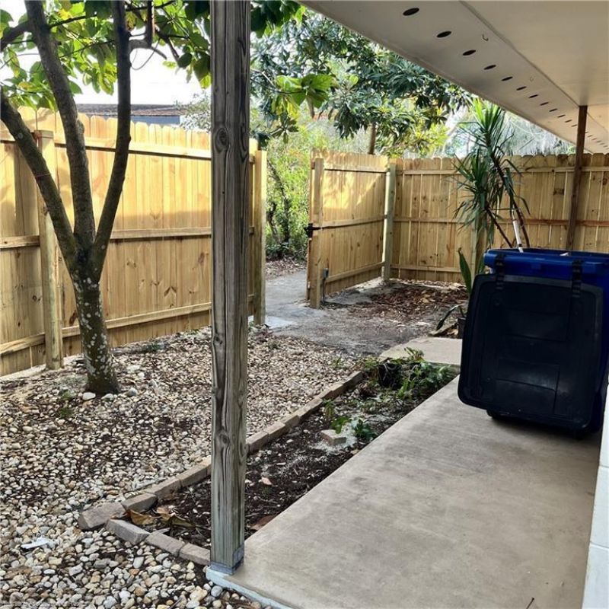
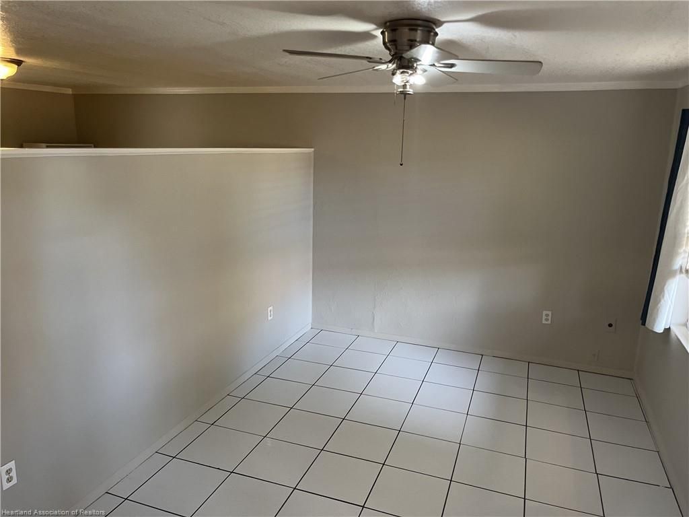
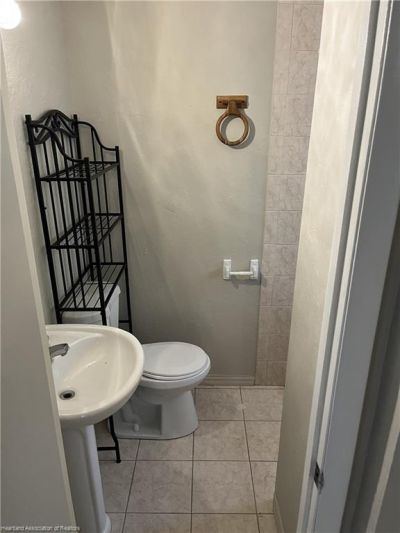
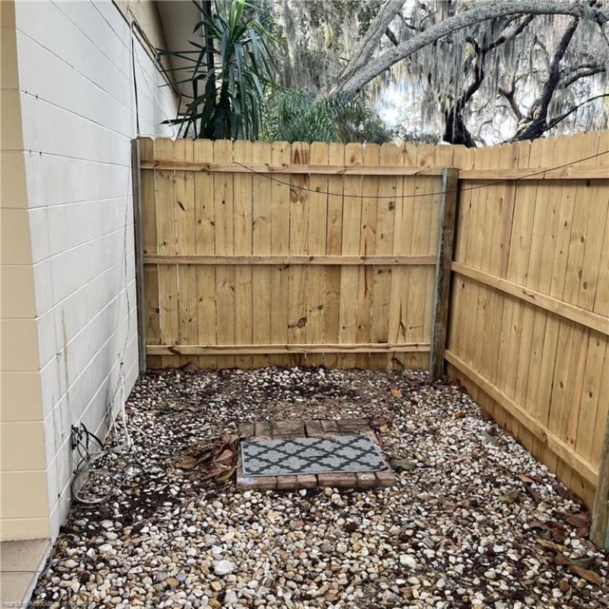
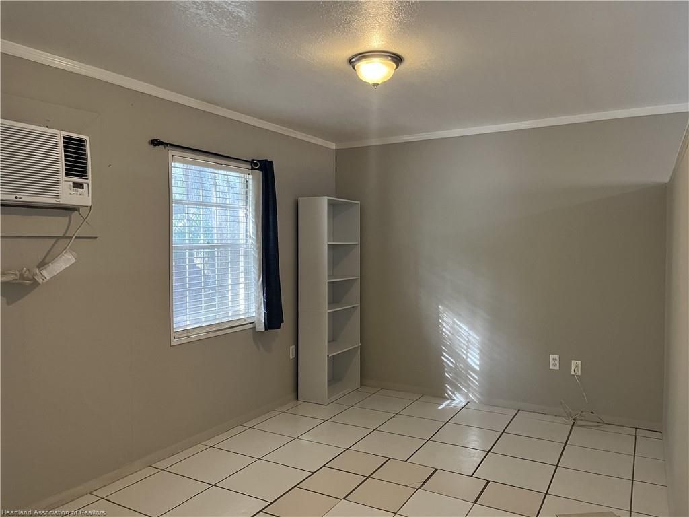
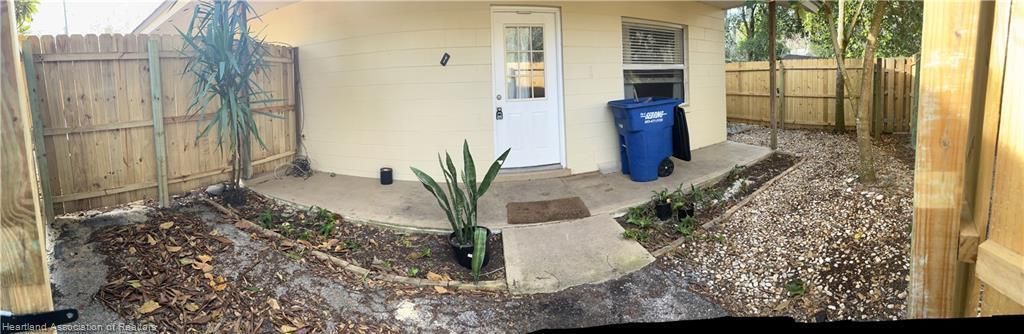
Multi-family residence offering 3 separate studio units in a convenient Sebring location. Easy access to local amenities, schools, shopping, dining, and major highways. Features include a metal roof and privacy fencing for tenant separation.

Property Summary

MLS Number: B26061320
Status: Active
Days on Market: 4
Subdivision: PALMHURST
County: Highlands
Bedrooms: 3
Total Square Feet: 1,825
Price Per Sq. Ft.: $126
New Constuction: No
Waterfront: No
Property Type: Residential - Townhouse
Cooling: Central Air
Heating: Central Building
Lot Size: 0.21 Acres
Roof Type: Metal
Stories: 1.0
Taxes: $3,148
Year Built: 1977

Featured Amenities

None

Property Details

Appliances: Other
Days on Site: 4
Exterior: Block
Flooring: Tile
Parcel#: S29342904005600150
Pets Allowed: Yes, No Restrictions
Restrictions: See Remarks
Sewer: Septic Tank
SQFT Living: 1533
Structure Type: Villa
Total Rooms: 3
Utilities: Electricity Connected, Water Connected
Water: Other
Construction: Block

Neighborhood Information

Neighborhood Map

Neighborhood Hero

Neighborhood Highlights

Neighborhood Characteristics

Neighborhood Market Trend

Neighborhood Schools

Courtesy of

Agency Name: Advantage Realty #1
Agent Name: Gregory S Karlson
Agency Phone: 863-386-0303

agent picture

Presented by

Agent Name: Lanae Barnes
Agent Phone: 561.236.9617
Agency Title: Illustrated Properties
Request Info

IDX logo

Lanae Barnes
ipre.com
Agent Cell:
561.236.9617
Office Phone:
561.626.7000

Mortgage Calculator

%
years/fixed
yearly
yearly (est.)

Estimated Payment

$ 1,458.23 Principal & Interest $1,128.84 Property Tax $262.33 Homeowner's Insurance $67.05
Mortgage Logo

Login to My Illustrated Account