SIGN UP Login/Register
12455 SW 93rd Ter, Unit 403T, Miami, FL 33186 Photo
New - 15 Hours Ago
12455 SW 93rd Ter, Unit 403T, Miami, FL 33186 Photo
New - 15 Hours Ago
12455 SW 93rd Ter, Unit 403T, Miami, FL 33186 Photo

18 Total Photos [Click to View All]

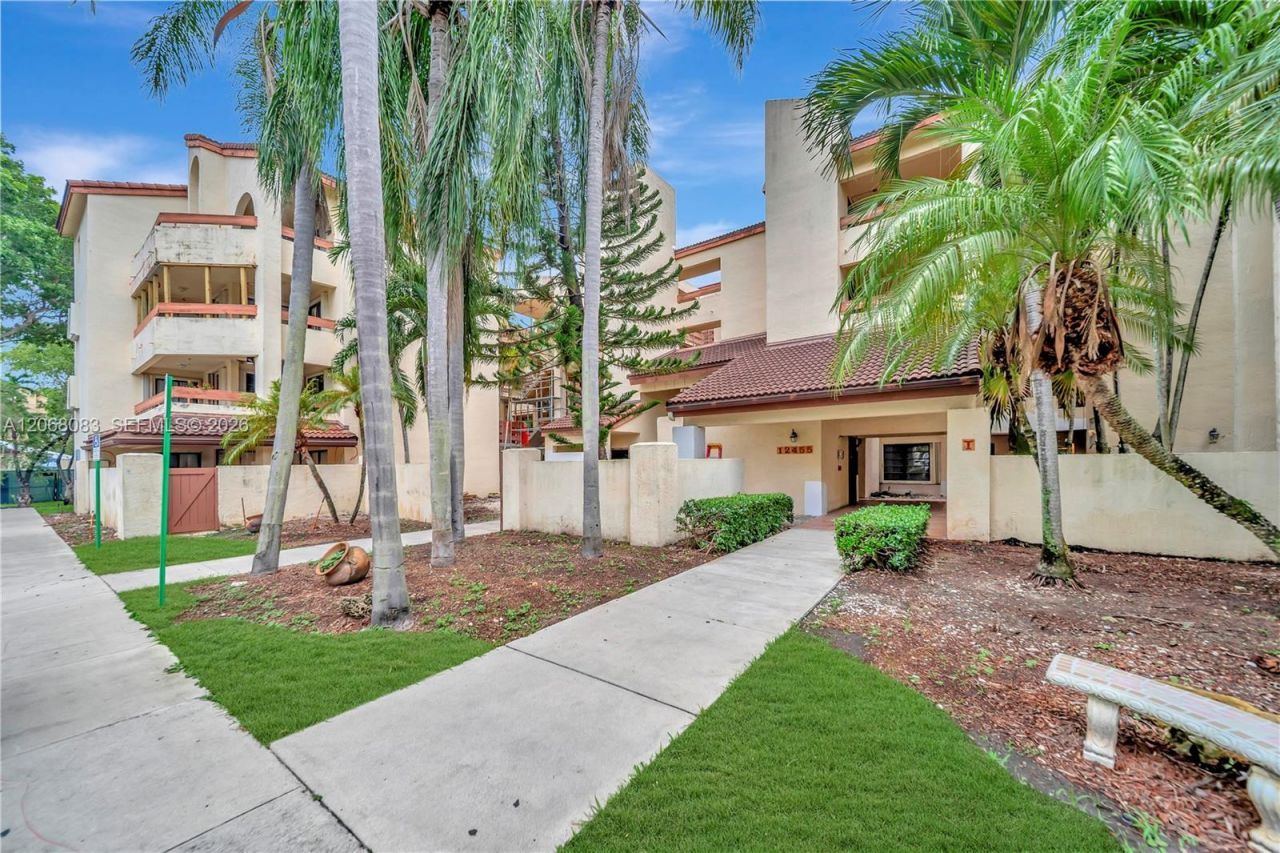
12455 SW 93rd Ter, 403T Miami, FL 33186
$315,000
  • Beds
    2
  • Baths
    2 full
  • Total Square Feet
    965

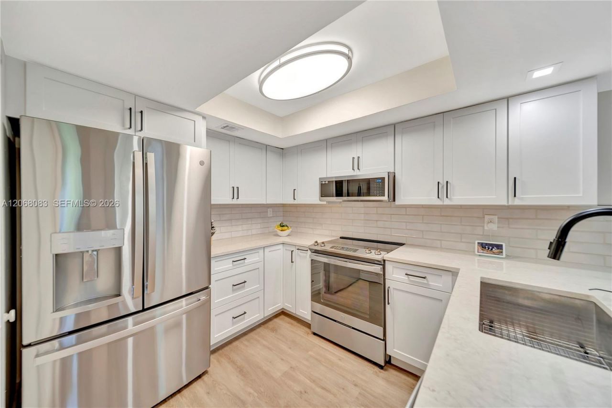
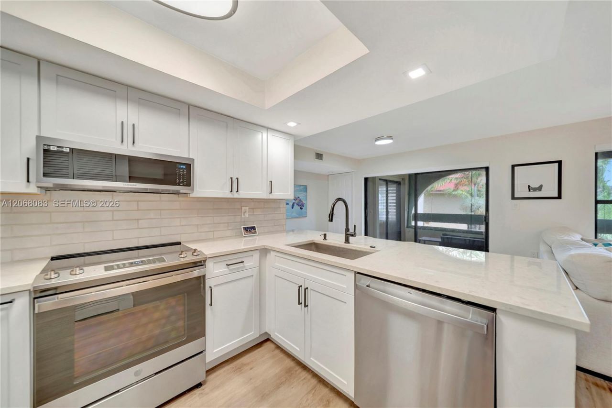
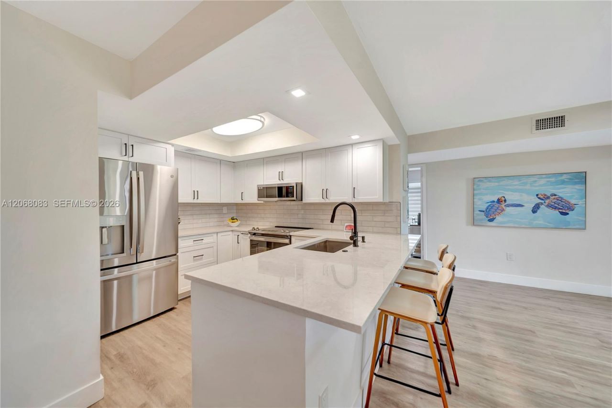
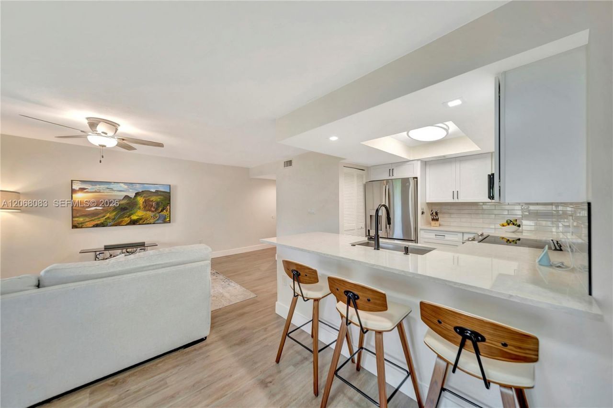
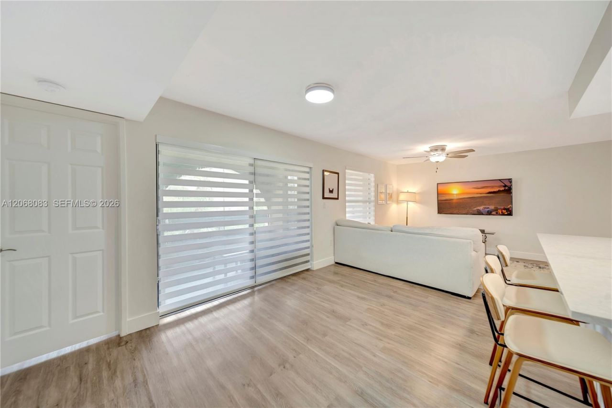
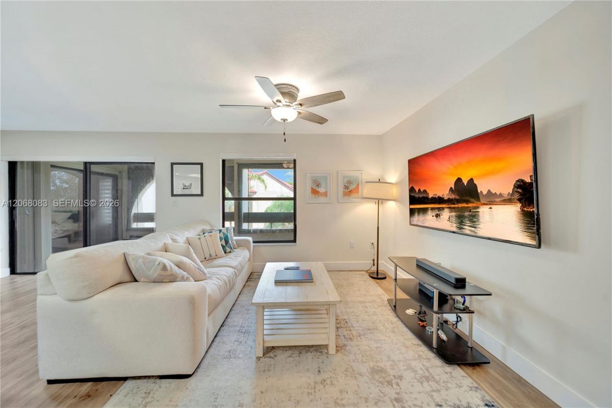
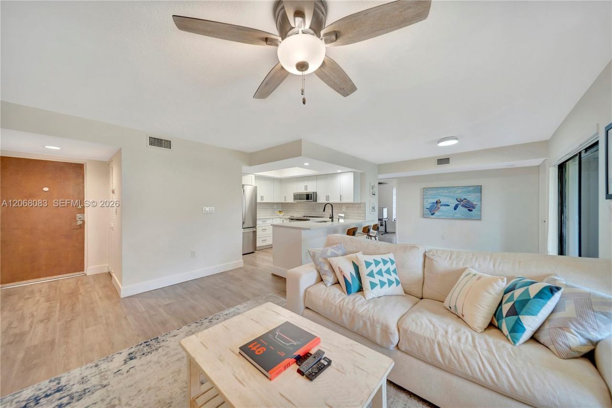
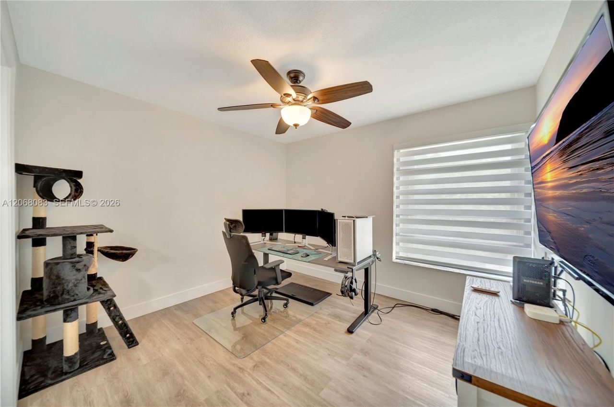
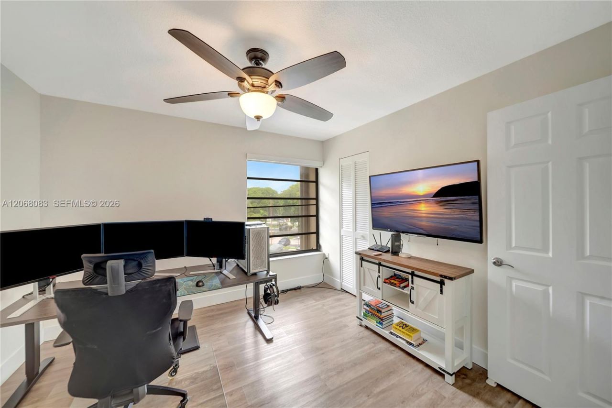
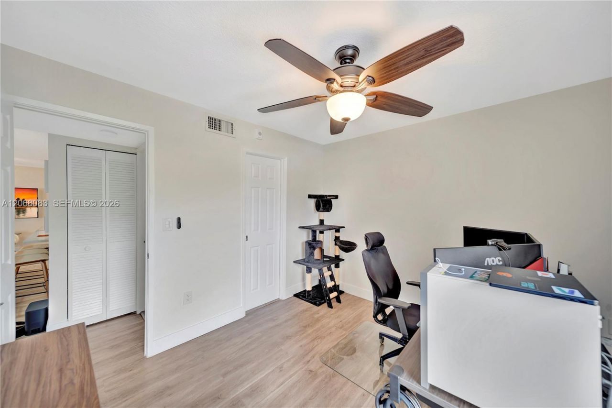
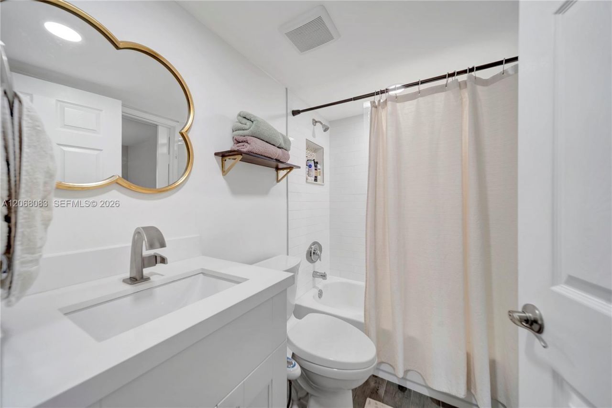
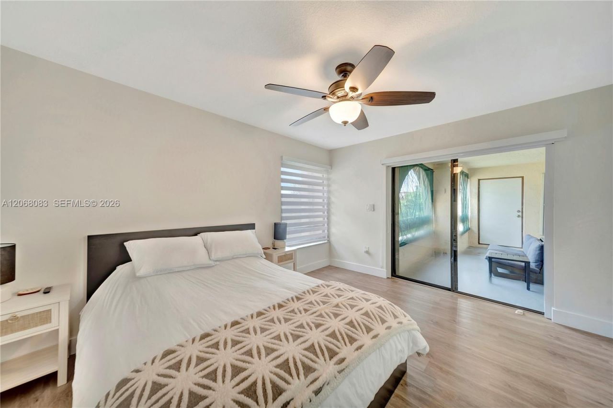
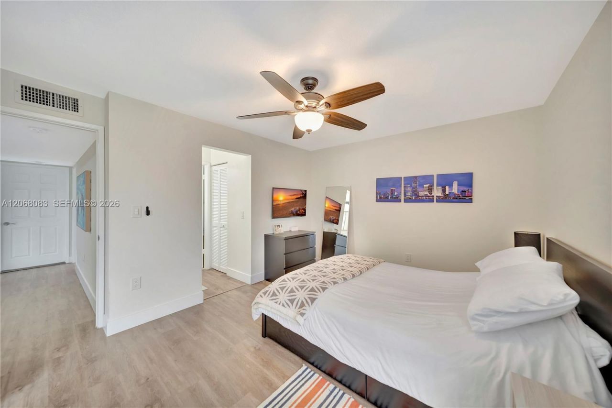
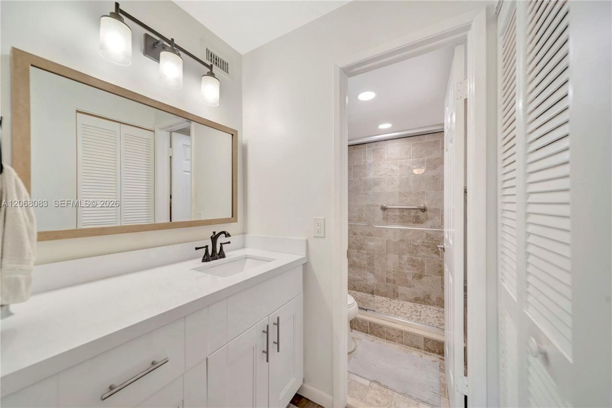
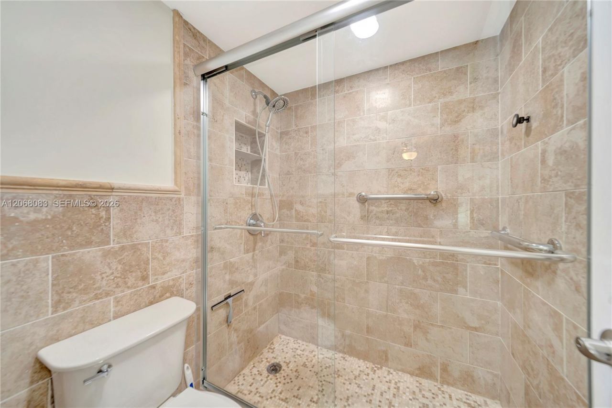
Beautifully remodeled two-bedroom, two-bath corner unit condominium offering a modern, move-in ready living space. This home has been updated from top to bottom with stylish finishes throughout. The fully renovated kitchen features quartz countertops, black designer accents, and stainless steel appliances, all three years old. Luxury vinyl flooring runs throughout the entire residence, complemented by contemporary light fixtures and modern zebra blinds. The spacious split bedroom layout offers g...

View More

Property Summary

MLS Number: A12068083
Status: Active
Subdivision: KENLAND POINTE CONDO III
County: Miami-Dade
Bedrooms: 2
Total Square Feet: 965
Price Per Sq. Ft.: $326
Style: Corner Unit
New Constuction: No
Waterfront: No
Property Type: Residential - Condominium
Cooling: Ceiling Fan(s), Central Air
Heating: Electric
Stories: 4.0
Taxes: $3,008
Year Built: 1985
HOA Fee: 607/ Monthly

Featured Amenities

Elevator
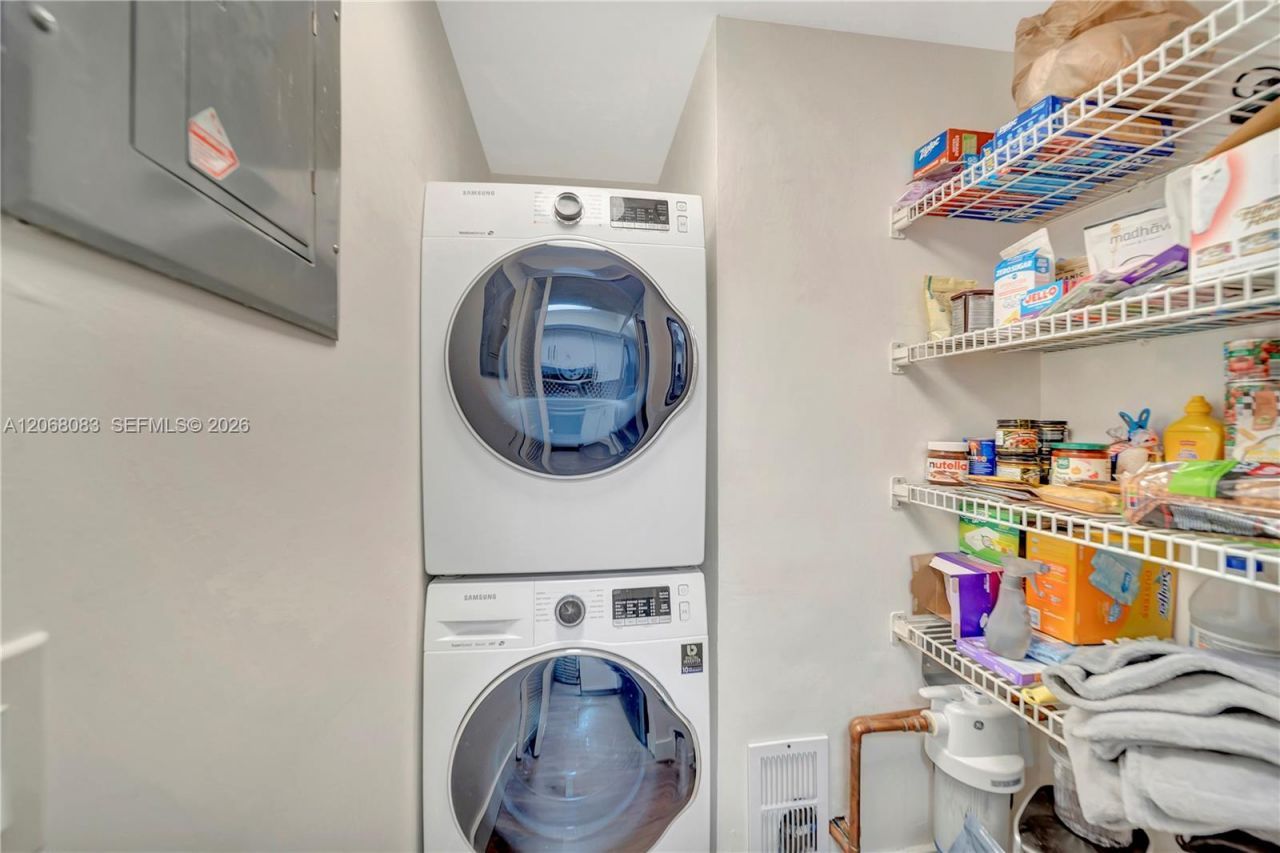
Pantry
Split Bedroom
Clubhouse-Clubroom
Community Room
Elevator(s)
Pool
Tennis Court(s)

Property Details

Appliances: Dishwasher, Disposal, Dryer, Electric Range, Microwave, Refrigerator, Washer
Crops Included Y/N: No
Exterior: CBS Construction
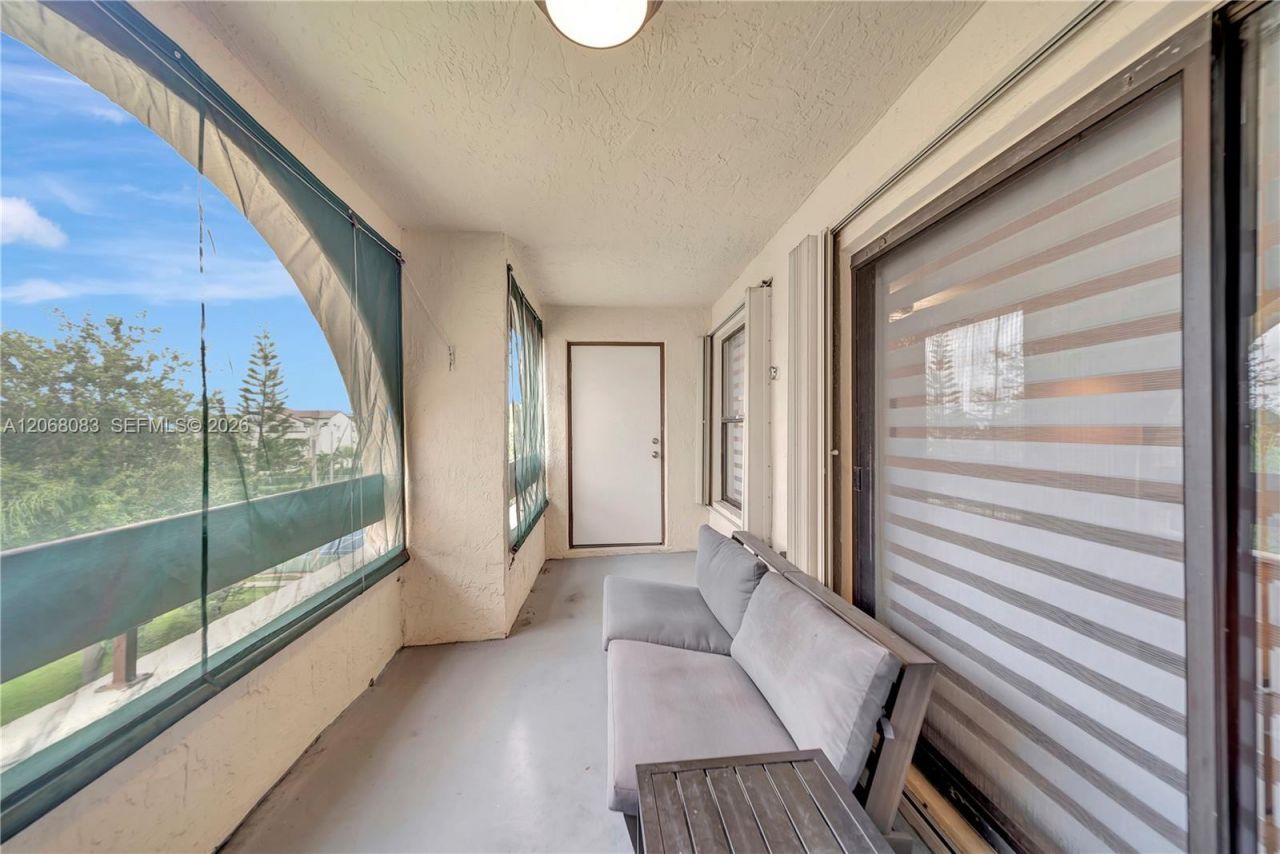
Outdoor Features: Open Balcony
Flooring: Vinyl
Home Style: Corner Unit
Home Warranty Y/N: No
Lease Considered Y/N: No
Listing Terms: All Cash, Conventional
Parcel#: 30-59-01-046-0520
Parking: Guest
Parking Notes: Guest
Patio/Porch: Open Balcony
Property Attached Y/N: Yes
Property Sub-Type: Condominium
Security: Security Patrol
Special View Info: Tennis Court View
Construction: CBS Construction

Local Schools

High School: Miami Killian
Middle School: Arvida
Elementary School: Calusa

Neighborhood Information

Neighborhood Map

Neighborhood Hero

Neighborhood Highlights

Neighborhood Characteristics

Neighborhood Market Trend

Neighborhood Schools

Courtesy of

Agency Name: Elite Real Estate Associates Inc
Agent Name: Marco Clavijo
Agency Phone: 305-301-5100

agent picture

Presented by

Agent Name: Lanae Barnes
Agent Phone: 561.236.9617
Agency Title: Illustrated Properties
Request Info

IDX logo

Lanae Barnes
ipre.com
Agent Cell:
561.236.9617
Office Phone:
561.626.7000

Mortgage Calculator

%
years/fixed
yearly
yearly (est.)

Estimated Payment

$ 1,889.24 Principal & Interest $1,546.69 Property Tax $250.67 Homeowner's Insurance $91.88
Mortgage Logo

Login to My Illustrated Account