SIGN UP Login/Register
1201 Dakota Drive, Jupiter, FL 33458 Photo
New
1201 Dakota Drive, Jupiter, FL 33458 Photo
New
1201 Dakota Drive, Jupiter, FL 33458 Photo

12 Photos

1201 Dakota Drive Jupiter, FL 33458
$610,000
  • Beds
    3
  • Baths
    2 full 1 partial
  • Total Square Feet
    1,921
  • Lot Size
    0.06 acre(s)

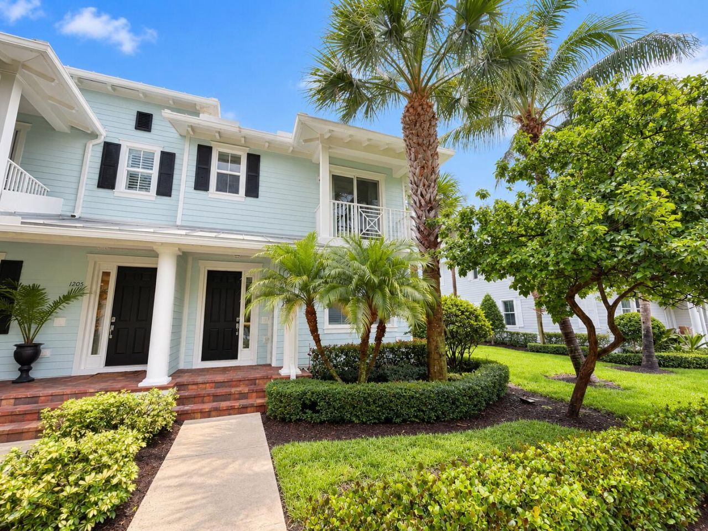
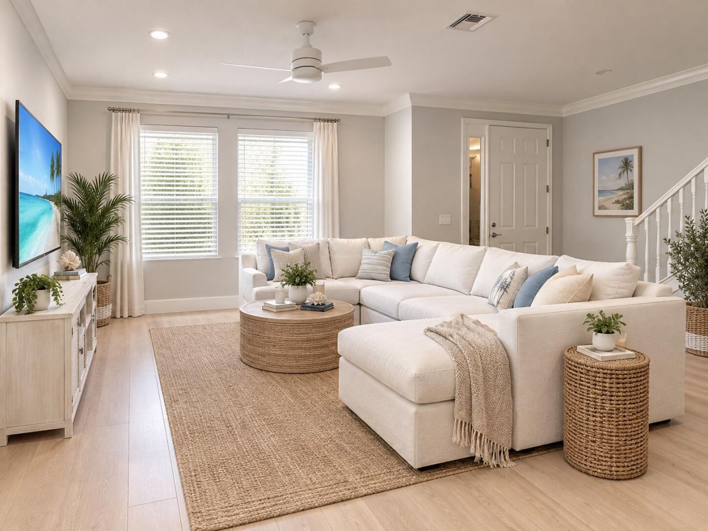
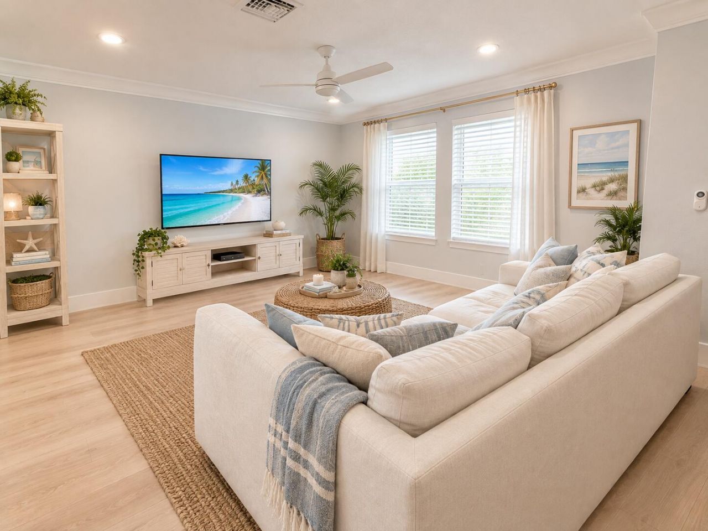
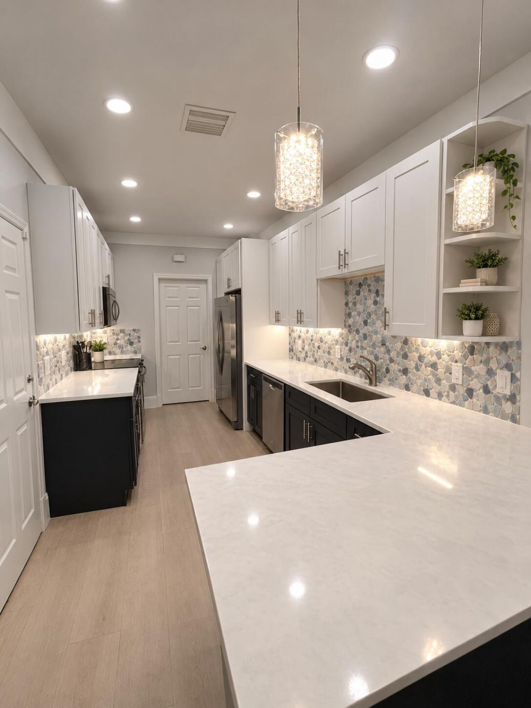
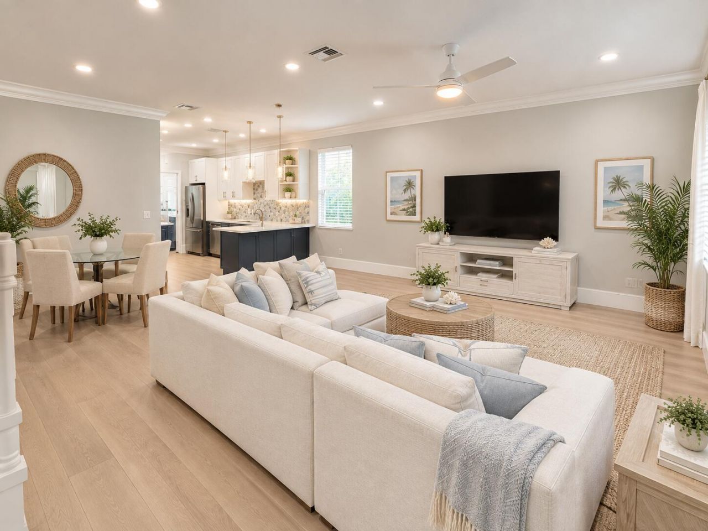
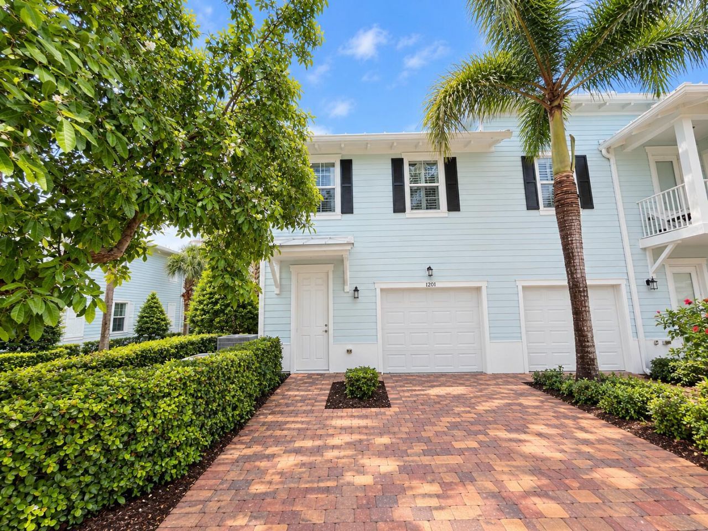
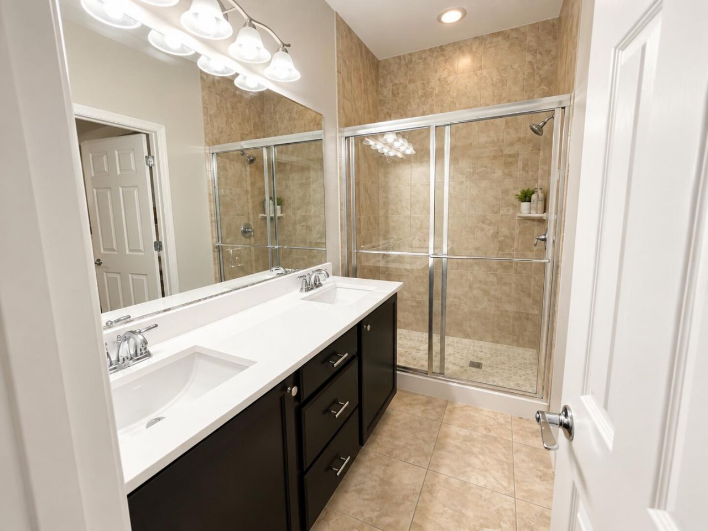
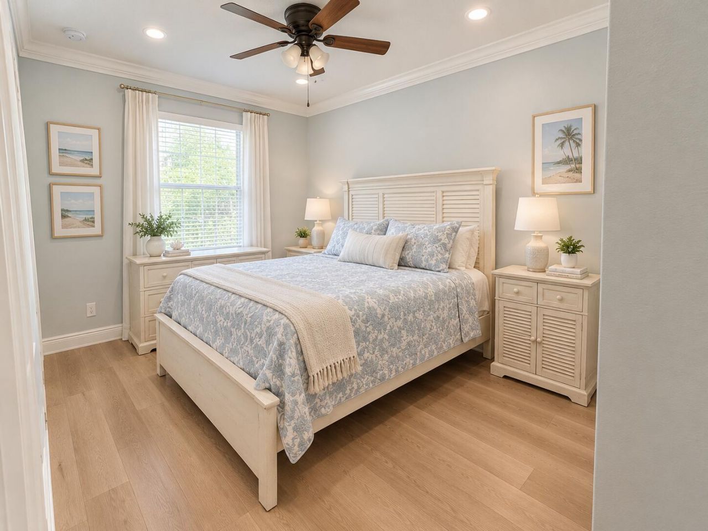
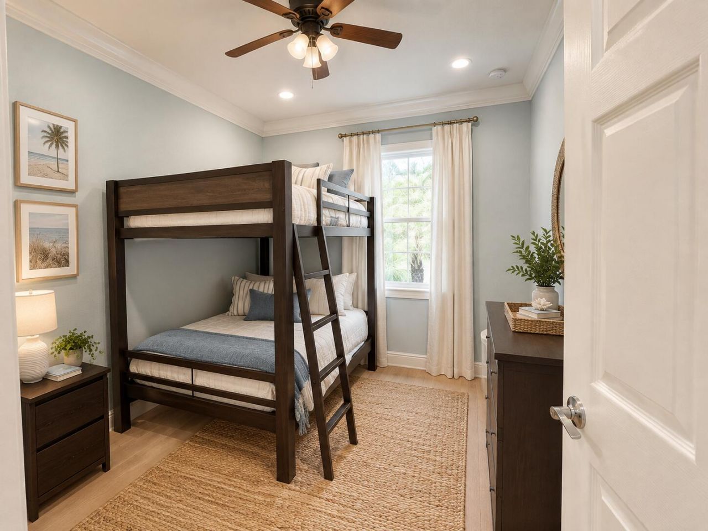
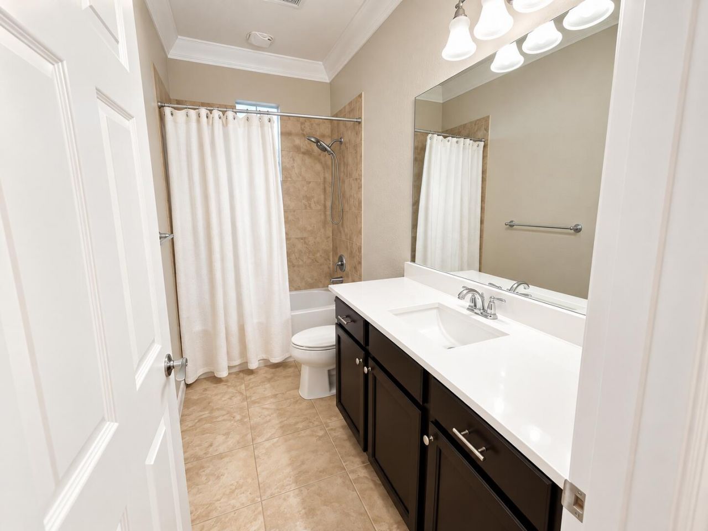
Beautiful Key West style townhouse just hit the market and is ready for its next owner! Located in the highly desirable Windsor Park of Abacoa, this beautifully updated 3 bedroom, 2.5 bath corner unit home offers the perfect blend of coastal charm, modern updates, and an unbeatable Jupiter lifestyle. Inside, you'll find luxury vinyl plank flooring, an updated kitchen, a **brand new AC, and thoughtful improvements throughout, creating a move-in-ready home with a warm and inviting feel. **This ...

View More

Property Summary

MLS Number: B26083085
Status: Active
Days on Market: 4
Subdivision: WINDSOR PARK AT ABACOA PL NO 3
County: Palm Beach
Bedrooms: 3
Total Square Feet: 1,921
Price Per Sq. Ft.: $318
Style: Contemporary, Key West
New Constuction: No
Waterfront: No
Property Type: Residential - Townhouse
Cooling: Central Air, Ceiling Fan(s), Electric
Garage: 1 car attached
Heating: Central, Electric
Lot Size: 0.06 Acres
Roof Type: Metal
Stories: 2.0
Taxes: $8,852
Year Built: 2015
HOA Fee: $320/ Monthly

Featured Amenities

Bar
High Ceilings
Walk-In Closet(s)
Storage
Clubhouse
Fitness Center
Picnic Area
Playground
Pool
Business Center
Hobby Room
Sidewalks
Street Lights
Maintenance
Recreation Facilities

Property Details

Appliances: Dryer, Dishwasher, Ice Maker, Microwave, Oven, Refrigerator, Washer, Range, Freezer
Association: Windsor Park
Association Fee Includes: Maintenance Grounds, Common Areas, Reserve Funds, Recreation Facility, Pool Service
Days on Site: 4
Exterior: CBS
Flooring: Tile, Vinyl, Wood
Furnished: Negotiable
Guest House Y/N: No
Home Style: Contemporary, Key West
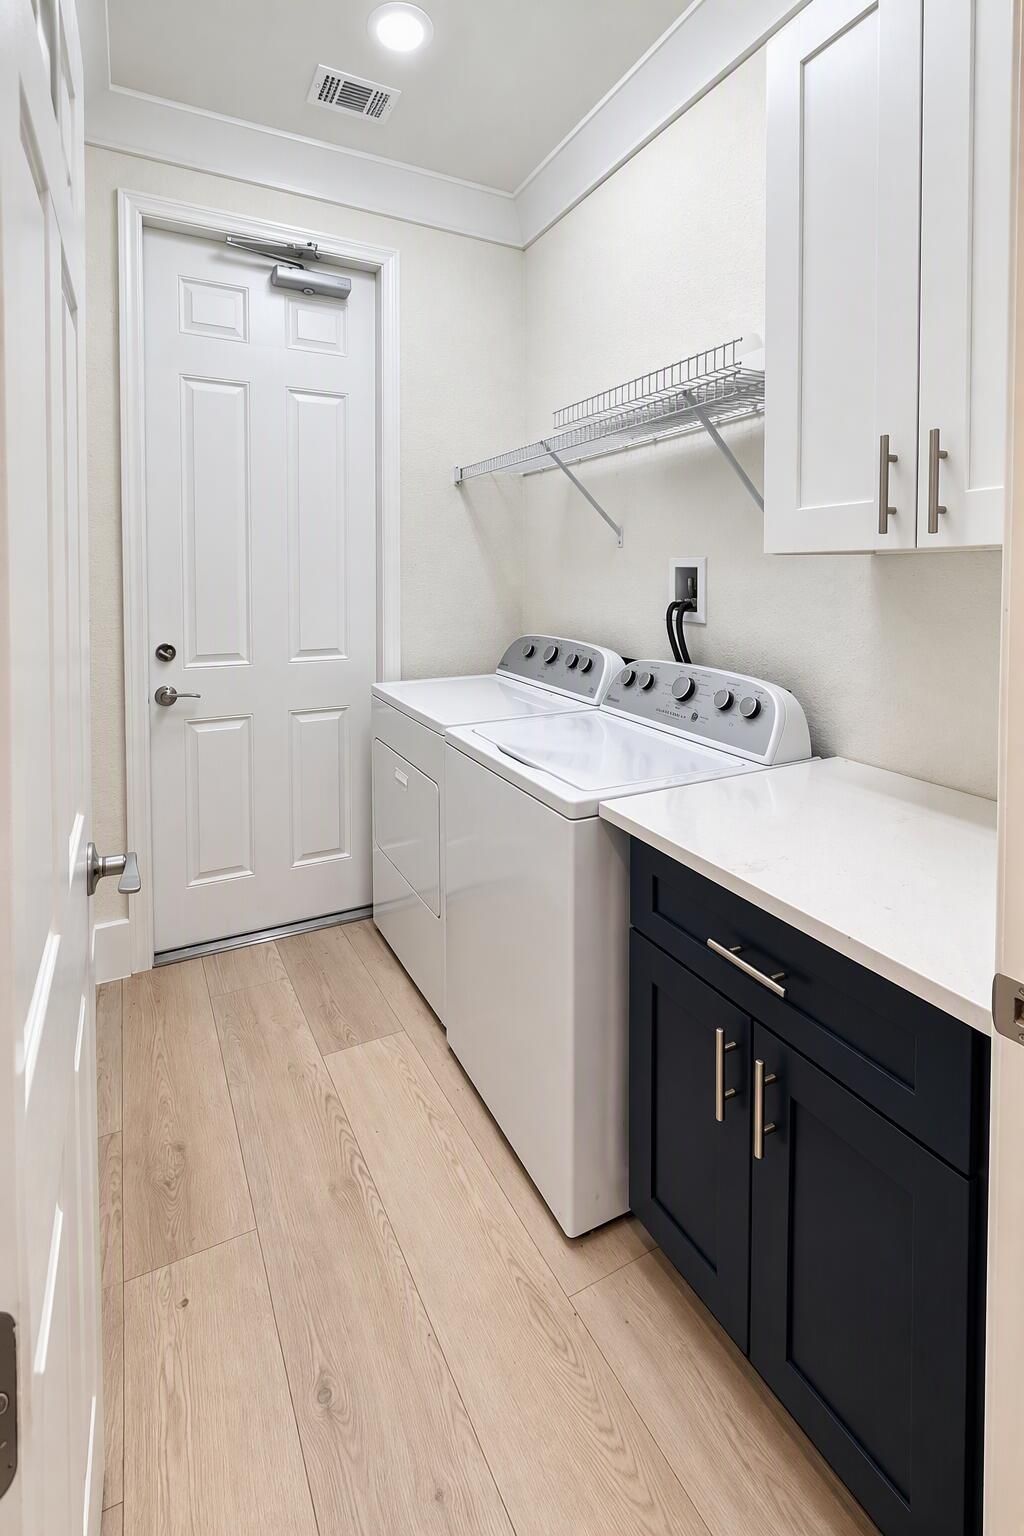
Laundry: Inside, Laundry Room, Main Level
Lot: Corner Lot
Lot: Corner Lot
Parcel#: 30424114200003620
Parking: Driveway, Garage Door Opener, Garage, Attached Garage, Attached
Parking Notes: Driveway, Garage Door Opener, Garage, Attached Garage
Pets Allowed: Yes, No Restrictions
Restrictions: Parking - No Boat, Parking - No RV, Parking - No Trailer
Security: Smoke Detector(s)
Sewer: Public Sewer
Special View Info: Garden
Sprinkler: Auto Sprinkler
SQFT Living: 1601
Structure Type: Townhouse
Total Rooms: 2
Utilities: Cable Available, Water Available
Water: Public
Waterfront Features: None
Construction: CBS

Room Sizes

Living Room: 18 X 16
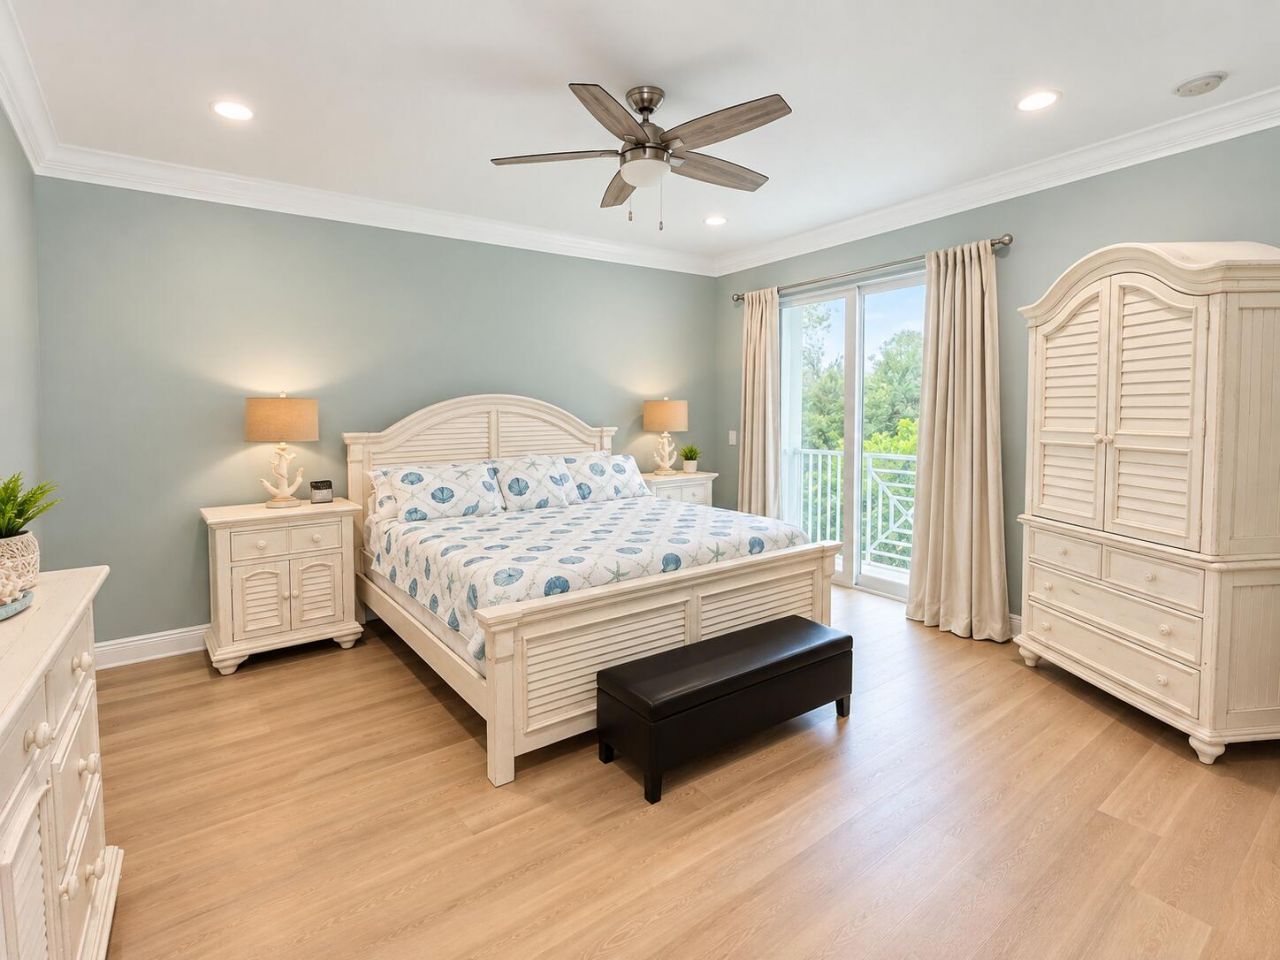
Primary Bedroom: 17 X 14

Local Schools

High School: William T. Dwyer
Middle School: Independence
Elementary School: Lighthouse

Neighborhood Information

Neighborhood Map

Neighborhood Hero

Neighborhood Highlights

Neighborhood Characteristics

Neighborhood Market Trend

Neighborhood Schools

Courtesy of

Agency Name: EXP Realty
Agent Name: Alexi Ketcherside
Agency Phone: 443-340-2200

agent picture

Presented by

Agent Name: Lanae Barnes
Agent Phone: 561.236.9617
Agency Title: Illustrated Properties
Request Info

IDX logo

Lanae Barnes
ipre.com
Agent Cell:
561.236.9617
Office Phone:
561.626.7000

Mortgage Calculator

%
years/fixed
yearly
yearly (est.)

Estimated Payment

$ 3,910.77 Principal & Interest $2,995.18 Property Tax $737.67 Homeowner's Insurance $177.92
Mortgage Logo

Login to My Illustrated Account